Adorable, meticulously-maintained and tastefully updated ranch with a finished basement in a stellar location (Novo Selo subdivision) in Schererville! Stepping into the open-concept living room/dining room, you'll immediately notice the beautiful hardwood floors and custom stone corner fireplace; the perfect spot to get lost in a good book! The dining room (crown molding) is airy & bright, ushering in plenty of natural light and the adjacent (remodeled) eat-in kitchen makes for an ideal setting for gathering, as it boasts Corian countertops, subway tile backsplash, a custom island/breakfast bar, storage pantry, recessed lighting, ornate trim woodwork/crown molding and walk-out access to the deck/backyard! Three spacious bedrooms (all with hardwood floors) and a renovated full bath round out your main level, while the FINISHED basement offers plenty of additional space for entertaining, thanks to the large rec room with custom barn wood bar, home office (could serve as a gym or playroom), laundry room & second (updated) full bath! You'll love hosting friends for cookouts this summer or simply enjoying your morning coffee in your private, fenced backyard retreat, featuring a gazebo, composite deck, brick paver patio & storage shed! Just beyond the property is a wooded park area + pond belonging to the Halls of St. George, meaning NO BACK NEIGHBORS! Attached 2-car garage, prime location near Peifer Elementary School, a kids' park/playground is a few steps down the street, Lake Central school district near the 17+ mile Erie Lackawanna bike trail, LOW taxes, NO HOA! Easy access to Route 30 makes your commute to Chicago a breeze! Schedule your showing today!
Closed
$379,500
1761 Selo Dr, Schererville, IN 46375
3beds
2,688sqft
Single Family Residence
Built in 1978
7,405 Square Feet Lot
$380,900 Zestimate®
$141/sqft
$2,887 Estimated rent
Home value
$380,900
$350,000 - $411,000
$2,887/mo
Zestimate® history
Owner options
List your home for rent
$2,887/mo
Rent Zestimate®
Find your next renter with Zillow Rental Manager. Plus, with online applications, you can quickly screen prospective tenants – for free.
$2,887/mo
Rent Zestimate®
Refinance and save
$1,914/mo
Est. payment
Refinancing to a lower rate could help reduce your monthly payments and save thousands over the life of the loan.
$1,914/mo
Est. payment
Explore your selling options
Work with a Zillow partner agent
Leverage their expertise and Zillow's premium Showcase listings to get your home seen by more buyers.
Get startedList with your own agent
Get your home in front of millions of buyers by listing it on Zillow.
Learn how to do itSell it yourself
Take full control of how buyers see your home on Zillow by listing For Sale by Owner (FSBO).
List your homeWhat's special
Finished basementCustom stone corner fireplaceStorage shedHome officeRecessed lightingCrown moldingCorian countertops
Zillow last checked:
Listing updated:
Listed by:
Shawn Spaw,
Stray Dog Properties, LLC 219-246-5200
Bought with:
Maria Carmen Becerra, RB14037963
McColly Real Estate
Source: NIRA as distributed by MLS GRID,MLS#: 836526
Facts & features
Interior
Bedrooms & bathrooms
- Bedrooms: 3
- Bathrooms: 2
- Full bathrooms: 2
Rooms
- Room types: Bedroom 2, Primary Bedroom, Office, Living Room, Laundry, Kitchen, Family Room, Dining Room, Bedroom 3
Primary bedroom
- Description: hardwood floors
- Area: 140
- Dimensions: 14.0 x 10.0
Bedroom 2
- Description: hardwood floors
- Area: 112.5
- Dimensions: 12.5 x 9.0
Bedroom 3
- Description: hardwood floors
- Area: 100
- Dimensions: 10.0 x 10.0
Dining room
- Description: hardwood floors, crown molding
- Area: 155
- Dimensions: 15.5 x 10.0
Family room
- Description: dry bar
- Area: 292.5
- Dimensions: 22.5 x 13.0
Kitchen
- Description: hardwood floors, pantry, custom countertops & backsplash, island/breakfast bar
- Area: 418
- Dimensions: 22.0 x 19.0
Laundry
- Area: 135
- Dimensions: 15.0 x 9.0
Living room
- Description: stone fireplace, hardwood floors, open concept
- Area: 262.5
- Dimensions: 17.5 x 15.0
Office
- Description: could serve as playroom or home gym
- Area: 209
- Dimensions: 19.0 x 11.0
Heating
- Forced Air, Natural Gas
Appliances
- Included: Built-In Gas Range, Washer, Stainless Steel Appliance(s), Refrigerator, Electric Cooktop, Dishwasher, Dryer
- Laundry: Gas Dryer Hookup, Washer Hookup
Features
- Ceiling Fan(s), Recessed Lighting, Pantry, Kitchen Island, Eat-in Kitchen, Crown Molding
- Basement: Bath/Stubbed,Storage Space,Sump Pump,Finished
- Number of fireplaces: 1
- Fireplace features: Gas Log, Living Room
Interior area
- Total structure area: 2,688
- Total interior livable area: 2,688 sqft
- Finished area above ground: 1,584
Property
Parking
- Total spaces: 2
- Parking features: Attached, Kitchen Level, Garage Faces Front, Driveway, Off Street, Garage Door Opener
- Attached garage spaces: 2
- Has uncovered spaces: Yes
Features
- Levels: One
- Patio & porch: Deck, Patio, Front Porch
- Exterior features: Private Yard, Storage, Rain Gutters
- Fencing: Back Yard,Fenced
- Has view: Yes
- View description: Neighborhood, Trees/Woods
Lot
- Size: 7,405 Square Feet
- Features: Back Yard, Rectangular Lot, Private, Landscaped, Front Yard
Details
- Parcel number: 451114105023000036
- Special conditions: None
Construction
Type & style
- Home type: SingleFamily
- Property subtype: Single Family Residence
Condition
- New construction: No
- Year built: 1978
Utilities & green energy
- Sewer: Public Sewer
- Water: Public
- Utilities for property: Cable Available, Water Connected, Underground Utilities, Sewer Connected, Natural Gas Connected, Electricity Connected
Community & HOA
Community
- Subdivision: Novo Selo
HOA
- Has HOA: No
Location
- Region: Schererville
Financial & listing details
- Price per square foot: $141/sqft
- Tax assessed value: $342,700
- Annual tax amount: $2,987
- Date on market: 4/3/2026
- Listing agreement: Exclusive Right To Sell
- Listing terms: Cash,VA Loan,FHA,Conventional
Price history
| Date | Event | Price |
|---|---|---|
| 5/8/2026 | Sold | $379,500$141/sqft |
Source:  NIRA as distributed by MLS GRID #836526 Report a problem NIRA as distributed by MLS GRID #836526 Report a problem | ||
| 4/10/2026 | Pending sale | $379,500$141/sqft |
Source: NIRA as distributed by MLS GRID #836526 Report a problem | ||
| 4/3/2026 | Listed for sale | $379,500$141/sqft |
Source: NIRA as distributed by MLS GRID #836526 Report a problem | ||
Public tax history
| Year | Property taxes | Tax assessment |
|---|---|---|
| 2025 | $2,987 +4.7% | $342,700 +3.1% |
| 2024 | $2,854 -0.8% | $332,300 +4.5% |
| 2023 | $2,877 +30.9% | $317,900 +10% |
| 2022 | $2,199 +0.4% | $288,900 +23% |
| 2021 | $2,191 +2.5% | $234,800 +2.4% |
| 2020 | $2,137 +1.3% | $229,400 +8.4% |
| 2019 | $2,109 +12.4% | $211,600 +3.9% |
| 2018 | $1,876 +12% | $203,600 +4.9% |
| 2017 | $1,675 | $194,000 +1.8% |
| 2016 | $1,675 -1.7% | $190,600 +1.5% |
| 2014 | $1,704 -2.7% | $187,800 +0.1% |
| 2013 | $1,751 -9.6% | $187,700 +0.1% |
| 2012 | $1,937 +19% | $187,600 +1.2% |
| 2011 | $1,628 -7.5% | $185,400 -2.3% |
| 2010 | $1,760 | $189,700 +3.4% |
| 2009 | -- | $183,400 +8.1% |
| 2007 | -- | $169,600 +30% |
| 2006 | -- | $130,500 +16.9% |
| 2005 | -- | $111,600 |
| 2004 | -- | $111,600 +122.8% |
| 2003 | -- | $50,100 |
| 2002 | -- | $50,100 +200% |
| 2001 | -- | $16,700 |
Find assessor info on the county website
Neighborhood: 46375
Nearby homes
- $259,7003 bd2 ba1.8k sqft1755 Selo Dr, Schererville, IN 46375Sold
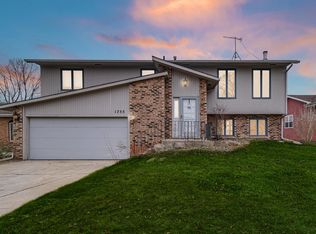
- $330,0004 bd3 ba3.2k sqft1767 Selo Dr, Schererville, IN 46375Sold
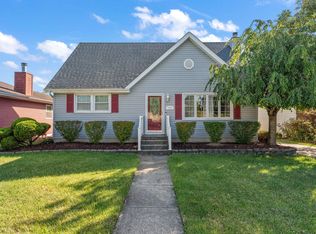
- $323,4003 bd1 ba1.9k sqft1749 Selo Dr, Schererville, IN 46375Off Market
- $266,7002 bd2 ba2k sqft1773 Selo Dr, Schererville, IN 46375Off Market
- $307,8003 bd2 ba1.8k sqft1760 Selo Dr, Schererville, IN 46375Off Market
- $374,8004 bd3 ba2.3k sqft1743 Selo Dr, Schererville, IN 46375Off Market
- $337,6003 bd2 ba2.4k sqft1754 Selo Dr, Schererville, IN 46375Off Market
- $370,7003 bd2 ba2.3k sqft1766 Selo Dr, Schererville, IN 46375Off Market
Nearby schools
GreatSchools rating
- 7/10Peifer Elementary SchoolGrades: PK-4Distance: 0.3 mi
- 7/10Hal E Clark Middle SchoolGrades: 5-8Distance: 2.9 mi
- 9/10Lake Central High SchoolGrades: 9-12Distance: 2.9 mi
Schools provided by the listing agent
- Elementary: Peifer Elementary School
- High: Lake Central High School
Source: NIRA as distributed by MLS GRID. This data may not be complete. We recommend contacting the local school district to confirm school assignments for this home.
Get a cash offer in 3 minutes
Find out how much your home could sell for in as little as 3 minutes with a no-obligation cash offer.
Estimated market value
$380,900
Get a cash offer in 3 minutes
Find out how much your home could sell for in as little as 3 minutes with a no-obligation cash offer.
Estimated market value
$380,900
- Indiana
- Lake County
- Schererville
- 46375
- 1761 Selo Dr
Nearby cities
Nearby zip codes
Other Schererville Topics
