Be the proud new owner of this inviting 4-bedroom beauty, complete with a 2-car garage and a warm, welcoming vibe from the moment you walk in. The interior draws you in with rich wood floors and a bright living room featuring a striking dual-sided fireplace that also brings its charm into the spacious family room, highlighted by impressive vaulted ceilings. Gather around the dining area to savor your favorite meals, perfectly positioned near the chic kitchen. Here, stainless steel appliances, custom cabinetry, a stylish tile backsplash, and generous counter space create an ideal setting for both everyday cooking and weekend hosting. When it’s time to unwind, the primary bedroom offers a serene retreat with its private bathroom showcasing dual sinks, a soothing soaking tub, and a roomy walk-in closet. But the comfort doesn’t end there—checkout the basement and discover an entire bonus level made for living. Enjoy a cozy family room, additional bedrooms, an office for your productivity needs, and a well-appointed bathroom. Movie nights are made better with the dedicated media center, complete with built-in cabinets and a convenient wet bar. The backyard invites you outdoors with a charming patio and plenty of space to host lively barbecues, relax under the sky, or create your own outdoor haven. With its thoughtful layout and inviting features throughout, this property truly offers a place where comfort, style, and fun come together. Come and experience it for yourself!
Sold for $622,000
$622,000
1761 Sunlight Drive, Longmont, CO 80504
4beds
3,560sqft
Single Family Residence
Built in 1995
8,086 Square Feet Lot
$612,700 Zestimate®
$175/sqft
$3,693 Estimated rent
Home value
$612,700
$570,000 - $656,000
$3,693/mo
Zestimate® history
Owner options
List your home for rent
$3,693/mo
Rent Zestimate®
Find your next renter with Zillow Rental Manager. Plus, with online applications, you can quickly screen prospective tenants – for free.
$3,693/mo
Rent Zestimate®
Refinance and save
$3,578/mo
Est. payment
Refinancing to a lower rate could help reduce your monthly payments and save thousands over the life of the loan.
$3,578/mo
Est. payment
Explore your selling options
Work with a Zillow partner agent
Leverage their expertise and Zillow's premium Showcase listings to get your home seen by more buyers.
Get startedList with your own agent
Get your home in front of millions of buyers by listing it on Zillow.
Learn how to do itSell it yourself
Take full control of how buyers see your home on Zillow by listing For Sale by Owner (FSBO).
List your homeWhat's special
Zillow last checked:
Listing updated:
Listed by:
Christopher Naggar 817-262-3649 chris.naggar@engelvoelkers.com,
Engel & Volkers Denver
Bought with:
Eugeny Pomirchy, 100081295
PMG Realty
Source: REcolorado as distributed by MLS GRID,MLS#: 3025963
Facts & features
Interior
Bedrooms & bathrooms
- Bedrooms: 4
- Bathrooms: 3
- Full bathrooms: 2
- 3/4 bathrooms: 1
- Main level bathrooms: 2
- Main level bedrooms: 3
Bedroom
- Description: Walk-In Closet
- Features: Primary Suite
- Level: Main
- Area: 240 Square Feet
- Dimensions: 15 x 16
Bedroom
- Description: Wood-Look Flooring
- Level: Main
- Area: 132 Square Feet
- Dimensions: 11 x 12
Bedroom
- Description: Wood-Look Flooring
- Level: Main
- Area: 176 Square Feet
- Dimensions: 11 x 16
Bedroom
- Description: Carpeted
- Level: Basement
- Area: 187 Square Feet
- Dimensions: 11 x 17
Bathroom
- Description: Dual Sinks
- Features: En Suite Bathroom, Primary Suite
- Level: Main
Bathroom
- Description: Shower & Tub Combo
- Level: Main
Bathroom
- Description: Step-In Shower
- Level: Basement
Bonus room
- Description: In Basement
- Level: Basement
- Area: 1024 Square Feet
- Dimensions: 32 x 32
Dining room
- Description: Eat-In Kitchen
- Level: Main
- Area: 180 Square Feet
- Dimensions: 12 x 15
Family room
- Description: 2-Way Fireplace
- Level: Main
Kitchen
- Description: Painted Cabinetry
- Level: Main
- Area: 234 Square Feet
- Dimensions: 13 x 18
Laundry
- Description: Laundry Room
- Level: Main
- Area: 48 Square Feet
- Dimensions: 6 x 8
Living room
- Description: 2-Way Fireplace
- Level: Main
- Area: 240 Square Feet
- Dimensions: 15 x 16
Media room
- Description: Wet Bar
- Level: Basement
Heating
- Forced Air
Cooling
- Central Air
Appliances
- Included: Dishwasher, Disposal, Microwave, Range
- Laundry: Laundry Closet
Features
- Built-in Features, Ceiling Fan(s), Eat-in Kitchen, Five Piece Bath, High Speed Internet, Pantry, Primary Suite, Vaulted Ceiling(s), Wet Bar
- Flooring: Carpet, Tile, Vinyl
- Windows: Double Pane Windows
- Basement: Finished,Partial
- Number of fireplaces: 1
- Fireplace features: Family Room, Living Room
Interior area
- Total structure area: 3,560
- Total interior livable area: 3,560 sqft
- Finished area above ground: 1,948
- Finished area below ground: 1,612
Property
Parking
- Total spaces: 2
- Parking features: Garage - Attached
- Attached garage spaces: 2
Features
- Levels: One
- Stories: 1
- Patio & porch: Deck
- Exterior features: Private Yard, Rain Gutters
- Fencing: Full
Lot
- Size: 8,086 Square Feet
- Residential vegetation: Grassed
Details
- Parcel number: R0115664
- Special conditions: Standard
Construction
Type & style
- Home type: SingleFamily
- Architectural style: Traditional
- Property subtype: Single Family Residence
Materials
- Brick, Frame
- Roof: Composition
Condition
- Year built: 1995
Utilities & green energy
- Sewer: Public Sewer
- Water: Public
- Utilities for property: Cable Available, Internet Access (Wired), Natural Gas Available, Phone Available
Community & HOA
Community
- Security: Smoke Detector(s)
- Subdivision: Stoney Ridge 7th Filing
HOA
- Has HOA: No
Location
- Region: Longmont
Financial & listing details
- Price per square foot: $175/sqft
- Tax assessed value: $626,900
- Annual tax amount: $3,667
- Date on market: 11/28/2025
- Listing terms: 1031 Exchange,Cash,Conventional,FHA,VA Loan
- Exclusions: Sellers Personal Property
- Ownership: Individual
- Electric utility on property: Yes
- Road surface type: Paved
Price history
| Date | Event | Price |
|---|---|---|
| 1/21/2026 | Sold | $622,000+0.3%$175/sqft |
Source:  REcolorado as distributed by MLS GRID #3025963 Report a problem REcolorado as distributed by MLS GRID #3025963 Report a problem | ||
| 1/1/2026 | Pending sale | $619,900$174/sqft |
Source: REcolorado as distributed by MLS GRID #3025963 Report a problem | ||
| 12/31/2025 | Price change | $619,900-1.6%$174/sqft |
Source: REcolorado as distributed by MLS GRID #3025963 Report a problem | ||
| 12/24/2025 | Price change | $629,900-2.3%$177/sqft |
Source: REcolorado as distributed by MLS GRID #3025963 Report a problem | ||
| 11/28/2025 | Listed for sale | $645,000-0.6%$181/sqft |
Source: REcolorado as distributed by MLS GRID #3025963 Report a problem | ||
| 11/18/2025 | Listing removed | $649,000$182/sqft |
Source:  IRES as distributed by MLS GRID #1039331 Report a problem IRES as distributed by MLS GRID #1039331 Report a problem | ||
| 10/2/2025 | Price change | $649,000-1.5%$182/sqft |
Source: IRES as distributed by MLS GRID #1039331 Report a problem | ||
| 8/19/2025 | Price change | $659,000-1.5%$185/sqft |
Source: IRES as distributed by MLS GRID #1039331 Report a problem | ||
| 7/18/2025 | Listed for sale | $669,000+51.4%$188/sqft |
Source: IRES as distributed by MLS GRID #1039331 Report a problem | ||
| 8/20/2018 | Sold | $442,000-1.8%$124/sqft |
Source: IRES as distributed by MLS GRID #856949 Report a problem | ||
| 7/29/2018 | Pending sale | $450,000$126/sqft |
Source: Redfin Corporation #4294783 Report a problem | ||
| 7/20/2018 | Listed for sale | $450,000+45.6%$126/sqft |
Source: Redfin Corporation #4294783 Report a problem | ||
| 8/12/2013 | Sold | $309,000+0.5%$87/sqft |
Source: Public Record Report a problem | ||
| 6/25/2013 | Price change | $307,400-0.8%$86/sqft |
Source: ERA Tradewind Real Estate, LLC #707809 Report a problem | ||
| 6/11/2013 | Price change | $309,900-2.9%$87/sqft |
Source: ERA Tradewind Real Estate, LLC #707809 Report a problem | ||
| 5/16/2013 | Listed for sale | $319,000-0.3%$90/sqft |
Source: ERA Tradewind Real Estate #707809 Report a problem | ||
| 3/13/2013 | Listing removed | $319,900$90/sqft |
Source: REMAX Alliance #694291 Report a problem | ||
| 10/27/2012 | Price change | $319,900-3%$90/sqft |
Source: REMAX Alliance #694291 Report a problem | ||
| 9/1/2012 | Listed for sale | $329,900+50.6%$93/sqft |
Source: RE/MAX Alliance #1125302 Report a problem | ||
| 10/7/1996 | Sold | $219,000$62/sqft |
Source: Public Record Report a problem | ||
Public tax history
| Year | Property taxes | Tax assessment |
|---|---|---|
| 2025 | $3,667 +1.4% | $39,182 -6.7% |
| 2024 | $3,617 +13.8% | $42,016 -1% |
| 2023 | $3,178 -1.3% | $42,424 +32.1% |
| 2022 | $3,219 +9.1% | $32,116 -2.8% |
| 2021 | $2,952 | $33,040 +8.7% |
| 2020 | $2,952 +12.4% | $30,388 |
| 2019 | $2,626 | $30,388 +9.9% |
| 2018 | $2,626 | $27,648 -9.5% |
| 2017 | $2,626 +8.6% | $30,567 +20.8% |
| 2016 | $2,419 +4.9% | $25,305 +26.9% |
| 2015 | $2,305 +105.9% | $19,947 |
| 2014 | $1,120 -10.4% | $19,947 |
| 2013 | $1,249 -33.3% | $19,947 -7.5% |
| 2012 | $1,874 +8.5% | $21,571 |
| 2011 | $1,727 +1.8% | -- |
| 2010 | $1,696 -3.3% | $20,060 |
| 2009 | $1,753 +12.1% | $20,060 -16.4% |
| 2008 | $1,564 -17.9% | $24,000 |
| 2007 | $1,905 -1.8% | $24,000 -17.6% |
| 2006 | $1,939 +10.1% | $29,140 |
| 2005 | $1,762 +1.2% | $29,140 +9.4% |
| 2004 | $1,741 -0.9% | $26,640 |
| 2003 | $1,757 +10.5% | $26,640 +14.9% |
| 2002 | $1,589 | $23,180 -90.8% |
| 2001 | -- | $253,300 |
Find assessor info on the county website
Neighborhood: Lanyon
Nearby homes
- $713,7004 bd3 ba3.1k sqft1755 Sunlight Dr, Longmont, CO 80504Off Market

- $635,2003 bd3 ba3.3k sqft1767 Sunlight Dr, Longmont, CO 80504Off Market
- $401,3004 bd4 ba4.2k sqft1772 Sunlight Dr, Longmont, CO 80504Off Market
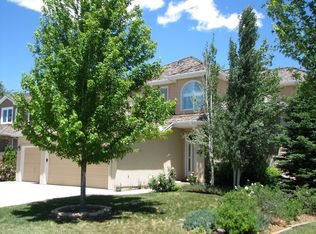
- $663,8004 bd3 ba3.2k sqft1742 Crestone Dr, Longmont, CO 80501Off Market

- $605,1003 bd2 ba1.9k sqft1760 Sunlight Dr, Longmont, CO 80504Off Market
- $689,1004 bd3 ba3.4k sqft1749 Sunlight Dr, Longmont, CO 80504Off Market
- $672,3003 bd2 ba1.9k sqft1754 Sunlight Dr, Longmont, CO 80504Off Market
- $736,4004 bd3 ba3.8k sqft1766 Sunlight Dr, Longmont, CO 80504Off Market
Nearby schools
GreatSchools rating
- 7/10Alpine Elementary SchoolGrades: PK-5Distance: 0.2 mi
- 4/10Timberline Pk-8Grades: PK-8Distance: 0.8 mi
- 3/10Skyline High SchoolGrades: 9-12Distance: 0.6 mi
Schools provided by the listing agent
- Elementary: Alpine
- Middle: Trail Ridge
- High: Skyline
- District: St. Vrain Valley RE-1J
Source: REcolorado as distributed by MLS GRID. This data may not be complete. We recommend contacting the local school district to confirm school assignments for this home.
Get a cash offer in 3 minutes
Find out how much your home could sell for in as little as 3 minutes with a no-obligation cash offer.
Estimated market value
$612,700
Get a cash offer in 3 minutes
Find out how much your home could sell for in as little as 3 minutes with a no-obligation cash offer.
Estimated market value
$612,700
- Colorado
- Boulder County
- Longmont
- 80504
- Lanyon
- 1761 Sunlight Drive
Nearby cities
Nearby neighborhoods
Nearby zip codes
Other Longmont Topics
