Skip main navigation
Active
  • Price increase: $6K (6/2)
    $646,646

    1761 Trailbrook Dr, Valparaiso, IN 46385

    3beds
    1,845sqft
    : 
    Loading
    Get pre-qualified
    Single Family Residence
    Built in 2025
    0.36 Acres Lot
    $641,600 Zestimate®
    $350/sqft
    $163/mo HOA

    What's special

    Wooded walkout lotOpen concept great roomExpansive covered front porchBack patioMature treesLush vegetationEnsuite bathroom
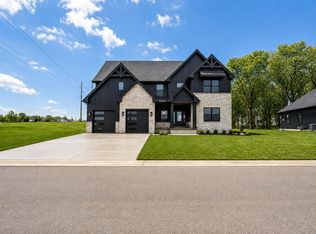
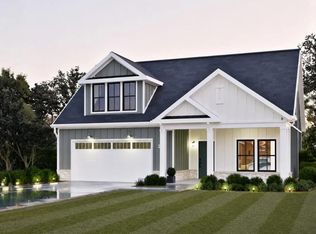
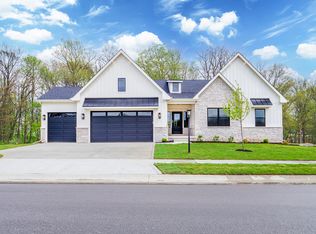
    **PROPOSED CONSTRUCTION**PHOTOS ARE REPRESENTATIVE OF A PREVIOUS BUILD W/VARIOUS UPGRADES** Re-introducing the Capital, now available to build in The Brooks at Vale Park. This Colorado-inspired ranch home immediately greets you with an expansive covered front porch and sits on a wooded walkout lot surrounded by lush vegetation. Upon entering, you're greeted with a foyer that opens right up to an open concept great room, kitchen and dining area. Tucked away off one side of the great room is the Primary Owner's Suite that includes an ensuite bathroom and walk-in closet. On the other side you have 2 additional bedrooms with another full bathroom in a shared hall. Also on the main level is a laundry room and mud room. Relax on the back patio with a cup of coffee or a glass of wine and soak in the views of pure serene nature with mature trees as your backdrop! Notable high quality standard features include: 2x6 exterior construction, Full LP Smartside Exterior, Medallion Silverline soft-close cabinets throughout, 8ft tall garage doors, tankless water heater, luxury vinyl plank flooring, Cedar ceilings inside covered porch, Trex decking, SmartHome package that includes Nest doorbell and Ecobee thermostat and so many more! Inquire with your agent about limited time builder incentives currently being offered.
    334 days
    |
    141
    |
    1
    |

    Zillow last checked:

    Listing updated:

    Listed by:

    Eric Vazquez,

    Blue Ridge Realty Group 219-545-2170,

    Grant Bell,

    Blue Ridge Realty Group

    Source: NIRA as distributed by MLS GRID,MLS#: 826283MLS Logo

    Loading...

      Facts & features

      Interior

      Bedrooms & bathrooms
      • Bedrooms: 3
      • Bathrooms: 2
      • Full bathrooms: 2
      Rooms
      • Room types: Bedroom 2, Primary Bedroom, Laundry, Kitchen, Great Room, Dining Room, Bedroom 3
      Primary bedroom
      • Area: 186
      • Dimensions: 12.0 x 15.5
      Bedroom 2
      • Area: 129
      • Dimensions: 10.75 x 12.0
      Bedroom 3
      • Area: 129
      • Dimensions: 10.75 x 12.0
      Dining room
      • Area: 132
      • Dimensions: 12.0 x 11.0
      Great room
      • Area: 280
      • Dimensions: 14.0 x 20.0
      Kitchen
      • Area: 225
      • Dimensions: 15.0 x 15.0
      Laundry
      • Area: 67.5
      • Dimensions: 7.5 x 9.0
      Heating
      • Forced Air, Natural Gas
      Appliances
      • Included: Dishwasher, Stainless Steel Appliance(s), Refrigerator, Microwave
      • Laundry: Main Level
      Features
      • Ceiling Fan(s), Pantry, Kitchen Island, Granite Counters, Double Vanity
      • Basement: Bath/Stubbed,Unfinished,Full
      • Has fireplace: No
      Interior area
      • Total structure area: 1,845
      • Total interior livable area: 1,845 sqft
      • Finished area above ground: 1,845

      Property

      Parking
      • Total spaces: 2
      • Parking features: Attached, Driveway, Concrete, Garage Door Opener
      • Attached garage spaces: 2
      • Has uncovered spaces: Yes
      Features
      • Levels: One
      • Patio & porch: Covered, Patio, Front Porch
      • Exterior features: Rain Gutters
      • Has view: Yes
      • View description: Neighborhood, Trees/Woods
      Lot
      • Size: 0.36 Acres
      • Features: Sprinklers In Front, Wooded, Sprinklers In Rear
      Details
      • Parcel number: Tbd
      • Special conditions: None

      Construction

      Type & style
      • Home type: SingleFamily
      • Property subtype: Single Family Residence
      Condition
      • To Be Built
      • New construction: Yes
      • Year built: 2025

      Utilities & green energy

      • Electric: 200+ Amp Service
      • Sewer: Public Sewer
      • Water: Public
      • Utilities for property: Electricity Connected, Water Connected, Sewer Connected, Natural Gas Connected

      Community & HOA

      Community
      • Subdivision: The Brooks At Vale Park
      HOA
      • Has HOA: Yes
      • Amenities included: Clubhouse, Pool, Jogging Path
      • HOA fee: $163 monthly
      • HOA name: Diamond Peak Homes
      • HOA phone: 219-779-9464
      Location
      • Region: Valparaiso

      Financial & listing details

      • Price per square foot: $350/sqft
      • Annual tax amount: $65
      • Date on market: 8/19/2025
      • Listing agreement: Exclusive Right To Sell
      • Listing terms: Cash,VA Loan,FHA,Conventional

        Estimated market value

        $641,600

        $610,000 - $674,000

        $2,874/mo

        Price history

        DateEventPrice
        6/2/2026Price change$646,646+0.9%$350/sqft
        Source: NIRA as distributed by MLS GRID #826283 Report a problem
        5/7/2026Price change$640,646+0.9%$347/sqft
        Source: NIRA as distributed by MLS GRID #826283 Report a problem
        8/19/2025Listed for sale$634,646$344/sqft
        Source: NIRA as distributed by MLS GRID #826283 Report a problem

        Public tax history

        Tax history is unavailable.

        Monthly payment

        Est. payment

        Payment breakdown

        Explore the cost of this home by adjusting the details. Changes won't be saved.
        All calculations are estimates and provided by Zillow, Inc. for informational purposes only. Actual amounts may vary.
        HOA fees may include property taxes on listings classified as Co-Ops. Contact the listing agent and/or owner for fee details.
        Mortgage interest rates are dependent on a number of factors, including credit score, down payment, and repayment length. Interest rate data provided by Zillow Group Marketplace, Inc. as of 1/1/1970 from various mortgage lenders with which we have lead or other similar arrangements; the Estimated Payment is an average of those rates.
        See how much you could borrow to make a competitive offer.

        Climate risks

        Neighborhood: 46385

        Getting around

        0 / 100
        Car-Dependent
        10 / 100
        Minimal Transit
        27 / 100
        Somewhat Bikeable

        Nearby schools

        GreatSchools rating
        Schools provided by the listing agent
        • Elementary: Cooks Corners Elementary School
        • Middle: Benjamin Rush Middle School
        • High: Valparaiso High School

        Source: NIRA as distributed by MLS GRID. This data may not be complete. We recommend contacting the local school district to confirm school assignments for this home.

        A local agent can set up tours, give advice and negotiate with sellers.

        A local lender can help you make sure your offer is ready when you are.

        Browse local experts

        Similar homes