Don't miss this move-in ready home in a sought-after swim-tennis community on cul-de-sac lot! Featuring 6 bedrooms, 5 full bathrooms, and an open floor plan, this home provides space, flexibility, and an unbeatable location-walking distance to schools and minutes from shopping and dining. The main level includes a spacious master suite with dual vanities and large walk-in closet, plus an additional bedroom w/ full bath. The kitchen features double ovens, farmhouse sink, granite, and a walk-in pantry. Upstairs has 3 large bedrooms w/ 2 full baths. The finished basement has 9-ft ceilings, a large bedroom w/ walk-in closet, full bath, a kitchenette, a living room, office, gym w/ sauna, and 2nd laundry hookup. Enjoy a screened porch w/ fireplace overlooking private, fenced yard backing up to green space.
Pending
Price cut: $25K (6/11)
$799,900
1761 Turtle Pond Dr, Watkinsville, GA 30677
6beds
5,515sqft
Single Family Residence
Built in 2015
0.28 Acres Lot
$785,100 Zestimate®
$145/sqft
$104/mo HOA
What's special
Private fenced yardOpen floor planWalk-in pantryLarge walk-in closetSpacious master suiteFarmhouse sinkCul-de-sac lot
- 101 days |
- 185 |
- 2 |
Zillow last checked:
Listing updated:
Listed by:
Steven T Koleno 804-656-5007,
Beycome Brokerage Realty LLC
Source: GAMLS,MLS#: 10731283
Facts & features
Interior
Bedrooms & bathrooms
- Bedrooms: 6
- Bathrooms: 5
- Full bathrooms: 5
- Main level bathrooms: 2
- Main level bedrooms: 2
Rooms
- Room types: Den, Exercise Room, Family Room, Great Room, Laundry, Loft, Office
Heating
- Electric, Forced Air
Cooling
- Central Air
Appliances
- Included: Dishwasher, Microwave, Oven/Range (Combo), Refrigerator
- Laundry: In Hall
Features
- Bookcases, Double Vanity, High Ceilings, Master On Main Level, Sauna, Separate Shower, Soaking Tub, Split Bedroom Plan, Tile Bath, Tray Ceiling(s), Vaulted Ceiling(s), Walk-In Closet(s)
- Flooring: Carpet, Hardwood
- Basement: Bath Finished,Daylight,Exterior Entry,Finished,Full,Interior Entry
- Number of fireplaces: 2
Interior area
- Total structure area: 5,515
- Total interior livable area: 5,515 sqft
- Finished area above ground: 3,470
- Finished area below ground: 2,045
Property
Parking
- Total spaces: 2
- Parking features: Attached, Garage, Garage Door Opener
- Has attached garage: Yes
Features
- Levels: Three Or More
- Stories: 3
- Exterior features: Sprinkler System
Lot
- Size: 0.28 Acres
- Features: Cul-De-Sac, Sloped
Details
- Parcel number: B 06S 022B
Construction
Type & style
- Home type: SingleFamily
- Architectural style: Brick 4 Side,Traditional
- Property subtype: Single Family Residence
Materials
- Brick
- Roof: Composition
Condition
- Resale
- New construction: No
- Year built: 2015
Utilities & green energy
- Sewer: Public Sewer
- Water: Public
- Utilities for property: Sewer Connected, Underground Utilities
Community & HOA
Community
- Features: Pool, Sidewalks, Street Lights, Tennis Court(s)
- Subdivision: Pebblebrook at Coldwater Creek
HOA
- Has HOA: Yes
- Services included: Swimming, Tennis
- HOA fee: $1,250 annually
Location
- Region: Watkinsville
Financial & listing details
- Price per square foot: $145/sqft
- Tax assessed value: $728,859
- Annual tax amount: $4,853
- Date on market: 4/13/2026
- Cumulative days on market: 101 days
- Listing agreement: Exclusive Right To Sell
- Listing terms: Cash,Conventional,FHA,Other,VA Loan
Estimated market value
$785,100
$746,000 - $824,000
$4,556/mo
Price history
| Date | Event | Price |
|---|---|---|
| 6/28/2026 | Pending sale | $799,900$145/sqft |
Source:  GAMLS #10731283 Report a problem GAMLS #10731283 Report a problem | ||
| 6/11/2026 | Price change | $799,900-3%$145/sqft |
Source: GAMLS #10731283 Report a problem | ||
| 5/15/2026 | Price change | $824,900-2.9%$150/sqft |
Source: GAMLS #10731283 Report a problem | ||
| 5/8/2026 | Price change | $849,900-1.2%$154/sqft |
Source: GAMLS #10731283 Report a problem | ||
| 4/20/2026 | Price change | $859,900-2.8%$156/sqft |
Source: GAMLS #10731283 Report a problem | ||
| 4/13/2026 | Listed for sale | $884,900+18%$160/sqft |
Source: GAMLS #10731283 Report a problem | ||
| 7/23/2025 | Sold | $750,000-3.8%$136/sqft |
Source: GAMLS #10529884 Report a problem | ||
| 7/18/2025 | Pending sale | $779,900$141/sqft |
Source: GAMLS #10529884 Report a problem | ||
| 5/30/2025 | Listed for sale | $779,900+77.3%$141/sqft |
Source: GAMLS #10529884 Report a problem | ||
| 5/11/2025 | Listing removed | $5,500$1/sqft |
Source: Zillow Rentals Report a problem | ||
| 5/8/2025 | Listed for rent | $5,500$1/sqft |
Source: Zillow Rentals Report a problem | ||
| 2/4/2019 | Sold | $440,000-2.2%$80/sqft |
Source: Public Record Report a problem | ||
| 12/23/2018 | Pending sale | $450,000$82/sqft |
Source: Elizabeth Street, Inc. #6078284 Report a problem | ||
| 11/13/2018 | Price change | $450,000-2.2%$82/sqft |
Source: Elizabeth Street, Inc. #6078284 Report a problem | ||
| 10/1/2018 | Listed for sale | $460,000+7.7%$83/sqft |
Source: Elizabeth Street, Inc. #6078284 Report a problem | ||
| 2/2/2018 | Sold | $427,000+8.1%$77/sqft |
Source:  Hive MLS #CM959230 Report a problem Hive MLS #CM959230 Report a problem | ||
| 3/22/2016 | Sold | $394,900$72/sqft |
Source: Public Record Report a problem | ||
Public tax history
| Year | Property taxes | Tax assessment |
|---|---|---|
| 2025 | $2,967 +1.9% | $291,544 +10.5% |
| 2024 | $2,913 +0.7% | $263,938 +7.8% |
| 2023 | $2,893 +8% | $244,845 +12.6% |
| 2022 | $2,679 +26.8% | $217,473 +13.3% |
| 2021 | $2,112 +6.4% | $191,984 +5.7% |
| 2020 | $1,986 -48.9% | $181,561 +9.3% |
| 2019 | $3,889 +1.9% | $166,187 +1.8% |
| 2018 | $3,818 +4.9% | $163,189 +4.8% |
| 2017 | $3,639 | $155,653 +61.4% |
| 2016 | $3,639 | $96,464 +690.7% |
| 2015 | $3,639 +1156.7% | $12,200 +42.2% |
| 2014 | $290 +39% | $8,580 +34.5% |
| 2013 | $208 | $6,380 |
| 2012 | -- | -- |
| 2011 | -- | -- |
| 2010 | -- | -- |
| 2009 | -- | $23,800 -52.4% |
| 2008 | -- | $50,000 |
| 2007 | -- | $50,000 |
Find assessor info on the county website
Monthly payment
Est. payment
Payment breakdown
Explore the cost of this home by adjusting the details. Changes won't be saved.Climate risks
Neighborhood: 30677
Nearby schools
GreatSchools rating
- 8/10High Shoals Elementary SchoolGrades: PK-5Distance: 2.9 mi
- 7/10Oconee County Middle SchoolGrades: 6-8Distance: 1.7 mi
- 10/10Oconee County High SchoolGrades: 9-12Distance: 0.7 mi
Schools provided by the listing agent
- Elementary: Oconee
- Middle: Oconee
- High: Oconee
Source: GAMLS. This data may not be complete. We recommend contacting the local school district to confirm school assignments for this home.
- $717,0005 bd4 ba3.4k sqft1761 Turtle Pond Dr #22, Watkinsville, GA 30677Off Market
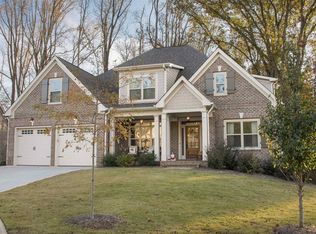
- $761,8005 bd4 ba4.2k sqft1761 Turtle Pond, Watkinsville, GA 30677Off Market
- $701,900-- bd-- ba3.2k sqft1669 Turtle Pond Dr, Watkinsville, GA 30677Off Market

- $755,0005 bd4 ba4.5k sqft1561 Turtle Pond Dr, Watkinsville, GA 30677Sold
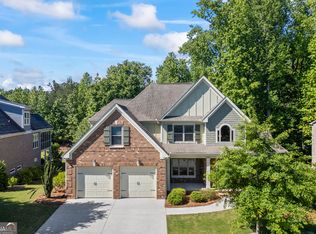
- $605,500-- bd-- ba2.7k sqft1742 Turtle Pond Dr, Watkinsville, GA 30677Off Market
- $660,0005 bd4 ba-- sqft1648 Turtle Pond Dr, Watkinsville, GA 30677Sold
- $683,7005 bd6 ba4.6k sqft1570 Turtle Pond Dr, Watkinsville, GA 30677Off Market
- $737,200-- bd-- ba3.4k sqft1483 Turtle Pond Dr, Watkinsville, GA 30677Off Market
A local agent can set up tours, give advice and negotiate with sellers.
A local lender can help you make sure your offer is ready when you are.
Similar homes
- $779,0005 bd3 ba3k sqft1517 Grove Brook Ln, Watkinsville, GA 30677Active

 MLS ID #10805149, Anna ONeal, Ansley RE|Christie's Int'l RE. GAMLS
 - $897,0004 bd4 ba3.9k sqft1071 Bent Tree Ln, Watkinsville, GA 30677Active
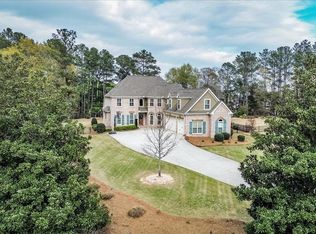 MLS ID #10796759, Michelle Maddox, Coldwell Banker Upchurch Realty. GAMLS
 - $775,0004 bd4 ba2.8k sqft1051 Spring Creek Dr, Bishop, GA 30621Active
 MLS ID #10801573, Kirby Kilgore, Kilgore Real Estate Group. GAMLS
 - $798,9004 bd4 ba3.3k sqft1070 Saint Albans Path, Watkinsville, GA 30677Active
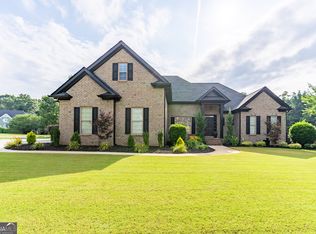 MLS ID #10780512, Joe Purcell, Keller Williams Greater Athens. GAMLS
 - $799,9004 bd4 ba4.9k sqft1291 Riverwalk Rd, Bishop, GA 30621ActiveMLS ID #10786959, Barbie Pierce Eisenberg, Coldwell Banker Upchurch Realty. GAMLS
- $885,0005 bd5 ba4k sqft1080 Oak Ridge Ct, Bishop, GA 30621ActiveMLS ID #10675193, Jennifer Westmoreland, Coldwell Banker Upchurch Realty. GAMLS
- $749,9004 bd5 ba3.9k sqft1774 Bridge Water Creek, Bishop, GA 30621For Sale
 MLS ID #CL354317, Scott Talley, 5Market Realty. Hive MLS
 - $920,0004 bd4 ba3.6k sqft1010 Briar Lakes Ct, Watkinsville, GA 30677ActiveMLS ID #10790355, Steven T Koleno, Beycome Brokerage Realty LLC. GAMLS
- $795,0004 bd4 ba4k sqft1071 Waterford Ct, Watkinsville, GA 30677ActiveMLS ID #10707351, Sharon Michael, Coldwell Banker Upchurch Realty. GAMLS
- $955,0006 bd5 ba5.3k sqft1142 Rowan Oak Circle, Watkinsville, GA 30677For SaleMLS ID #CL358711, Reign Streiter, Greater Athens Properties. Hive MLS
- $635,0006 bd5 ba3.3k sqft3065 Meadow Springs Dr, Watkinsville, GA 30677ActiveMLS ID #10776869, Jennifer Westmoreland, Coldwell Banker Upchurch Realty. GAMLS
- $839,9004 bd3 ba2.9k sqft3093 Surry Ridge Dr, Watkinsville, GA 30677ActiveMLS ID #10765971, Eleshea Borders, Classic Team Realty. GAMLS
- $699,0005 bd3 ba3k sqft1040 Saint Andrews Dr, Watkinsville, GA 30677ActiveMLS ID #10731526, Colby House, Greater Athens Properties. GAMLS
- $625,0005 bd3 ba3.1k sqft1866 Meadow Springs Dr, Watkinsville, GA 30677Active Under ContractMLS ID #10719634, Phil Hammond, Athens Elite Real Estate. GAMLS
- $799,0004 bd3 ba3.8k sqft100 Wexford Place, Athens, GA 30606For SaleMLS ID #CL354393, Katie Throne, Finch House Properties. Hive MLS
- $1,190,0006 bd6 ba5.2k sqft1151 Westminster Terrace, Watkinsville, GA 30677For SaleMLS ID #CL349956, John Mobley, Athens Real Estate Associates, Inc.. Hive MLS
- $775,0005 bd3 ba2.8k sqft550 Fortson Rd, Athens, GA 30606ActiveMLS ID #10805848, Susan Jones, Five Market Realty LLC. GAMLS
- $834,9994 bd5 ba5.5k sqft1330 McCannon Morris Rd, Hull, GA 30646For Sale
 MLS ID #7808053, DAWN BEATTY, Keller Williams Realty Atlanta Partners. FMLS GA
 - $989,0006 bd4 ba3.9k sqft1080 Riverside Drive, Watkinsville, GA 30677For SaleMLS ID #CL356961, Reign Streiter, Greater Athens Properties. Hive MLS
- $769,0005 bd4 ba6.5k sqft356 Clarksboro Dr, Athens, GA 30607ActiveMLS ID #10707401, Curtis Spell, Greater Athens Properties. GAMLS
