Looking for space, style, and updates without blowing your budget? Say hello to this sweet 2 bed, 1 bath ranch on half an acre in a central Evansville location! Major updates are already taken care of including a new HVAC system (2025), 50-year shingles on the house and garage (2025), gas water heater (2023), and new dishwasher (2023). Step inside and you’ll love the spacious layout with multiple living areas and a bright eat-in kitchen featuring oak cabinets, a breakfast bar, and a large dining area perfect for entertaining. The enclosed front porch has been finished like an interior room, complete with carpeting and open access to the living room divided by decorative shelving that adds charm and function. One bedroom includes a walk-in closet, and the home offers a dedicated laundry room with built-in storage, a folding counter, and utility sink. Need room to play, build, or create? The 2.5-car detached garage includes a finished flex room currently used as a “man cave,” while a "she-shed" and two additional outbuildings provide flexible space for hobbies, gardening, or storage. A paved driveway offers ample off-street parking, and out back, a covered 16x16 party deck overlooks the fully fenced yard - ideal for pets, entertaining, or simply enjoying your own private outdoor space.
Closed
$220,000
1761 Vann Ave, Evansville, IN 47714
2beds
1,479sqft
Single Family Residence
Built in 1950
0.49 Acres Lot
$222,800 Zestimate®
$--/sqft
$1,254 Estimated rent
Home value
$222,800
$201,000 - $247,000
$1,254/mo
Zestimate® history
Owner options
List your home for rent
$1,254/mo
Rent Zestimate®
Find your next renter with Zillow Rental Manager. Plus, with online applications, you can quickly screen prospective tenants – for free.
$1,254/mo
Rent Zestimate®
Refinance and save
$1,383/mo
Est. payment
Refinancing to a lower rate could help reduce your monthly payments and save thousands over the life of the loan.
$1,383/mo
Est. payment
Explore your selling options
Work with a Zillow partner agent
Leverage their expertise and Zillow's premium Showcase listings to get your home seen by more buyers.
Get startedList with your own agent
Get your home in front of millions of buyers by listing it on Zillow.
Learn how to do itSell it yourself
Take full control of how buyers see your home on Zillow by listing For Sale by Owner (FSBO).
List your homeWhat's special
Half an acreBright eat-in kitchenOak cabinetsBreakfast bar
Zillow last checked:
Listing updated:
Listed by:
Becky Ismail Office:812-858-2400,
ERA FIRST ADVANTAGE REALTY, INC
Bought with:
Trish Haire, RB18001136
eXp Realty, LLC
Source: IRMLS,MLS#: 202600796
Facts & features
Interior
Bedrooms & bathrooms
- Bedrooms: 2
- Bathrooms: 1
- Full bathrooms: 1
- Main level bedrooms: 2
Bedroom 1
- Level: Main
Bedroom 2
- Level: Main
Dining room
- Level: Main
- Area: 156
- Dimensions: 13 x 12
Family room
- Level: Main
- Area: 255
- Dimensions: 17 x 15
Kitchen
- Level: Main
- Area: 140
- Dimensions: 14 x 10
Living room
- Level: Main
- Area: 260
- Dimensions: 20 x 13
Heating
- Natural Gas, Forced Air
Cooling
- Central Air
Appliances
- Included: Disposal, Dishwasher, Microwave, Refrigerator, Washer, Dryer-Electric, Exhaust Fan, Electric Range, Gas Water Heater
- Laundry: Sink
Features
- Breakfast Bar, Ceiling Fan(s), Walk-In Closet(s), Eat-in Kitchen, Tub/Shower Combination
- Basement: Crawl Space
- Has fireplace: No
- Fireplace features: None
Interior area
- Total structure area: 1,479
- Total interior livable area: 1,479 sqft
- Finished area above ground: 1,479
- Finished area below ground: 0
Property
Parking
- Total spaces: 2.5
- Parking features: Detached, Garage Door Opener, Garage Utilities, Asphalt
- Garage spaces: 2.5
- Has uncovered spaces: Yes
Features
- Levels: One
- Stories: 1
- Patio & porch: Deck Covered, Enclosed
- Fencing: Chain Link,Wood
Lot
- Size: 0.49 Acres
- Dimensions: 80 x 224
- Features: Level, City/Town/Suburb
Details
- Additional structures: Shed(s), Shed
- Parcel number: 820634011024.009027
Construction
Type & style
- Home type: SingleFamily
- Architectural style: Ranch
- Property subtype: Single Family Residence
Materials
- Brick, Vinyl Siding
- Roof: Shingle
Condition
- New construction: No
- Year built: 1950
Utilities & green energy
- Gas: CenterPoint Energy
- Sewer: City
- Water: City
Community & HOA
Community
- Security: Smoke Detector(s)
- Subdivision: None
Location
- Region: Evansville
Financial & listing details
- Tax assessed value: $128,300
- Annual tax amount: $1,217
- Date on market: 1/8/2026
- Listing terms: Cash,Conventional,FHA,VA Loan
Price history
| Date | Event | Price |
|---|---|---|
| 2/9/2026 | Sold | $220,000+4.8% |
Source:  IRMLS #202600796 Report a problem IRMLS #202600796 Report a problem | ||
| 1/9/2026 | Pending sale | $209,900 |
Source: IRMLS #202600796 Report a problem | ||
| 1/8/2026 | Price change | $209,900+55.5% |
Source: IRMLS #202600796 Report a problem | ||
| 8/9/2021 | Pending sale | $135,000 |
Source: IRMLS #202132110 Report a problem | ||
| 8/6/2021 | Listed for sale | $135,000+35.7% |
Source: IRMLS #202132110 Report a problem | ||
| 7/13/2008 | Listing removed | $99,500$67/sqft |
Source: ERA #156129 Report a problem | ||
| 5/22/2008 | Price change | $99,500-5.1%$67/sqft |
Source: ERA #156129 Report a problem | ||
| 5/16/2008 | Listed for sale | $104,900$71/sqft |
Source: ERA #156129 Report a problem | ||
Public tax history
| Year | Property taxes | Tax assessment |
|---|---|---|
| 2025 | $1,217 -2.8% | $128,300 +11.5% |
| 2024 | $1,253 +23.7% | $115,100 +2% |
| 2023 | $1,013 +352.6% | $112,800 +14.9% |
| 2022 | $224 -28.7% | $98,200 +29.9% |
| 2021 | $314 | $75,600 -6.9% |
| 2020 | -- | $81,200 -0.4% |
| 2019 | $304 +0.8% | $81,500 +0.1% |
| 2018 | $301 +0.1% | $81,400 +0.1% |
| 2017 | $301 | $81,300 -0.4% |
| 2016 | $301 +15.1% | $81,600 +2.5% |
| 2014 | $261 +2.7% | $79,600 -1.4% |
| 2013 | $254 -2.6% | $80,700 +0.9% |
| 2012 | $261 -32.8% | $80,000 -10.1% |
| 2011 | $389 +20.4% | $89,000 +1.7% |
| 2010 | $323 +10.7% | $87,500 |
| 2009 | $292 | $87,500 -4.3% |
| 2008 | -- | $91,400 +5.5% |
| 2007 | -- | $86,600 |
| 2006 | -- | -- |
| 2003 | -- | $24,000 |
| 2001 | -- | $24,000 |
Find assessor info on the county website
Neighborhood: Southeast Side
Nearby homes
- $189,8003 bd2 ba2k sqft1771 Vann Ave, Evansville, IN 47714Off Market
- $69,0002 bd1 ba660 sqft1755 Vann Ave, Evansville, IN 47714Off Market
- $82,8002 bd1 ba1.1k sqft1725 Vann Ave, Evansville, IN 47714Off Market
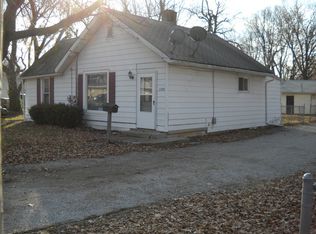
- $181,6002 bd2 ba1.1k sqft1760 Vann Ave, Evansville, IN 47714Off Market
- $128,1003 bd1 ba1.5k sqft1770 Vann Ave, Evansville, IN 47714Off Market
- $187,7003 bd2 ba1.5k sqft1801 Vann Ave, Evansville, IN 47714Off Market
- $82,1002 bd1 ba816 sqft3018 Sweetser Ave, Evansville, IN 47714Off Market
- $179,9003 bd3 ba1.6k sqft3014 Sweetser Ave, Evansville, IN 47714Sold
Nearby schools
GreatSchools rating
- 3/10Fairlawn Elementary SchoolGrades: PK-5Distance: 0.8 mi
- 3/10McGary Middle SchoolGrades: 6-8Distance: 0.3 mi
- 7/10William Henry Harrison High SchoolGrades: 9-12Distance: 2.1 mi
Schools provided by the listing agent
- Elementary: Fairlawn
- Middle: McGary
- High: William Henry Harrison
- District: Evansville-Vanderburgh School Corp.
Source: IRMLS. This data may not be complete. We recommend contacting the local school district to confirm school assignments for this home.


Get pre-qualified for a loan
At Zillow Home Loans, we can pre-qualify you in as little as 5 minutes with no impact to your credit score.An equal housing lender. NMLS #10287.
Sell for more on Zillow
Get a Zillow Showcase℠ listing at no additional cost and you could sell for .
$222,800
2% more
+$4,456
With Zillow Showcase(estimated)
$227,256
Nearby cities
Nearby neighborhoods
Nearby zip codes
Other Evansville Topics
