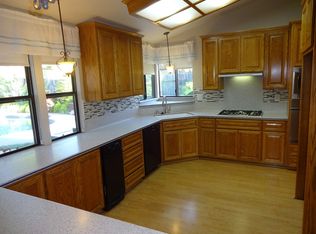
Your Home for the Holidays! Imagine gathering your family and friends in this tastefully, updated ranch-style home. Enter the spacious living room with ample room for relaxation and the formal dining room provides an elegant space to host dinners. Enjoy the warm and welcoming family room featuring a wood-burning fireplace, and customized mantel. The beautifully updated kitchen is a chef's dream, complete with a warming drawer, pull-out drawers throughout, a large built-in refrigerator, and a cozy breakfast nook. The primary suite offers private outdoor access and a custom, walk-in closet. Relax in the luxurious primary bathroom, featuring a soaking tub and a stunning doorless walk-in shower. This home has ample storage space and plantation shutters throughout. Step outside to your personal oasis, where the outdoor family room and recently remodeled pool set the scene for game-day entertaining. Located on .25 acre, with RV access, the backyard includes a lighted, half-court basketball area, and garden beds ready for your green thumb. Conveniently located near award-winning schools and just minutes from shopping, this incredible home won't last long. Don't miss the opportunity to make it yours!
Closed
$780,000
1761 Vista Creek Dr, Roseville, CA 95661
3beds
1,986sqft
Single Family Residence
Built in 1981
0.25 Acres Lot
$787,400 Zestimate®
$393/sqft
$3,238 Estimated rent
Home value
$787,400
$732,000 - $850,000
$3,238/mo
Zestimate® history
Owner options
List your home for rent
$3,238/mo
Rent Zestimate®
Find your next renter with Zillow Rental Manager. Plus, with online applications, you can quickly screen prospective tenants – for free.
$3,238/mo
Rent Zestimate®
Refinance and save
$5,012/mo
Est. payment
Refinancing to a lower rate could help reduce your monthly payments and save thousands over the life of the loan.
$5,012/mo
Est. payment
Explore your selling options
Work with a Zillow partner agent
Leverage their expertise and Zillow's premium Showcase listings to get your home seen by more buyers.
Get startedList with your own agent
Get your home in front of millions of buyers by listing it on Zillow.
Learn how to do itSell it yourself
Take full control of how buyers see your home on Zillow by listing For Sale by Owner (FSBO).
List your homeWhat's special
Remodeled poolWood-burning fireplaceLighted half-court basketball areaGarden bedsPersonal oasisLuxurious primary bathroomOutdoor family room
Zillow last checked:
Listing updated:
Listed by:
Chris De Mattei DRE #01229332 916-788-8822,
Keller Williams Realty,
Cendrinne DeMattei DRE #01255909 916-747-6444,
Keller Williams Realty
Bought with:
Kelly Doucet, DRE #01196389
eXp Realty of California, Inc.
Source: MetroList Services of CA,MLS#: 224133611Originating MLS: MetroList Services, Inc.
Facts & features
Interior
Bedrooms & bathrooms
- Bedrooms: 3
- Bathrooms: 2
- Full bathrooms: 2
Rooms
- Room types: Master Bathroom, Master Bedroom, Dining Room, Family Room, Kitchen, Laundry, Living Room
Primary bedroom
- Features: Closet, Walk-In Closet, Outside Access
Primary bathroom
- Features: Shower Stall(s), Double Vanity, Soaking Tub, Tile
Dining room
- Features: Breakfast Nook, Formal Room
Kitchen
- Features: Breakfast Area, Pantry Cabinet, Quartz Counter, Kitchen Island, Stone Counters, Kitchen/Family Combo
Heating
- Central, Gas
Cooling
- Ceiling Fan(s), Central Air
Appliances
- Included: Built-In Gas Oven, Built-In Gas Range, Gas Water Heater, Built-In Refrigerator, Range Hood, Ice Maker, Dishwasher, Disposal, Microwave, Plumbed For Ice Maker, Warming Drawer
- Laundry: Laundry Room, Cabinets, Sink, Gas Dryer Hookup, Inside Room
Features
- Flooring: Carpet, Laminate, Tile
- Number of fireplaces: 1
- Fireplace features: Brick, Family Room, Wood Burning
Interior area
- Total interior livable area: 1,986 sqft
Property
Parking
- Total spaces: 2
- Parking features: Garage Door Opener, Garage Faces Front, Driveway
- Garage spaces: 2
- Has uncovered spaces: Yes
Features
- Stories: 1
- Has private pool: Yes
- Pool features: In Ground, On Lot, Pool Sweep, Gunite
- Fencing: Back Yard,Fenced,Wood
Lot
- Size: 0.25 Acres
- Features: Auto Sprinkler F&R, Curb(s)/Gutter(s), Shape Regular, Landscape Back, Landscape Front
Details
- Additional structures: Shed(s)
- Parcel number: 469320002000
- Zoning description: RES
- Special conditions: Standard
Construction
Type & style
- Home type: SingleFamily
- Architectural style: Ranch
- Property subtype: Single Family Residence
Materials
- Brick, Stucco, Frame, Wood
- Foundation: Slab
- Roof: Composition
Condition
- Year built: 1981
Utilities & green energy
- Sewer: In & Connected, Public Sewer
- Water: Meter on Site, Public
- Utilities for property: Cable Available, Public, DSL Available, Internet Available, Natural Gas Connected
Community & HOA
Location
- Region: Roseville
Financial & listing details
- Price per square foot: $393/sqft
- Tax assessed value: $795,600
- Date on market: 7/5/2025
- Road surface type: Asphalt, Paved, Paved Sidewalk
Price history
| Date | Event | Price |
|---|---|---|
| 1/29/2025 | Sold | $780,000+1.3%$393/sqft |
Source: MetroList Services of CA #224133611 Report a problem | ||
| 12/30/2024 | Pending sale | $769,900$388/sqft |
Source: MetroList Services of CA #224133611 Report a problem | ||
| 12/18/2024 | Listed for sale | $769,900$388/sqft |
Source: MetroList Services of CA #224133611 Report a problem | ||
Public tax history
| Year | Property taxes | Tax assessment |
|---|---|---|
| 2026 | -- | $795,600 +180.8% |
| 2025 | $2,882 +1.4% | $283,318 +2% |
| 2024 | $2,842 +2% | $277,763 +2% |
| 2023 | $2,786 -0.3% | $272,317 +2% |
| 2022 | $2,794 +2.4% | $266,979 +2% |
| 2021 | $2,729 +0.3% | $261,745 +1% |
| 2020 | $2,720 | $259,062 +2% |
| 2019 | $2,720 +5.4% | $253,983 +2% |
| 2018 | $2,579 +1.1% | $249,004 +2% |
| 2017 | $2,550 -0.7% | $244,123 +2% |
| 2016 | $2,568 +2% | $239,338 +1.5% |
| 2015 | $2,517 +1.6% | $235,744 +2% |
| 2014 | $2,478 | $231,127 +0.5% |
| 2013 | -- | $230,084 +2% |
| 2012 | -- | $225,574 +2% |
| 2011 | -- | $221,152 +0.8% |
| 2010 | -- | $219,500 -0.2% |
| 2009 | -- | $220,022 +2% |
| 2008 | -- | $215,709 +2% |
| 2007 | -- | $211,480 +2% |
| 2006 | -- | $207,334 +2% |
| 2005 | -- | $203,270 +2% |
| 2004 | -- | $199,285 +1.9% |
| 2003 | -- | $195,634 +2% |
| 2002 | -- | $191,799 +2% |
| 2001 | -- | $188,039 +2% |
| 2000 | -- | $184,353 |
Find assessor info on the county website
Neighborhood: Cirby Ranch
Nearby homes
- $693,1003 bd2 ba1.6k sqft1763 Vista Creek Dr, Roseville, CA 95661Off Market
- $678,7003 bd2 ba1.6k sqft1615 Presidio Way, Roseville, CA 95661Off Market

- $674,1004 bd2 ba1.9k sqft1616 Cambridge Ct, Roseville, CA 95661Off Market
- $833,8004 bd3 ba2.4k sqft1618 Cambridge Ct, Roseville, CA 95661Off Market
- $585,0004 bd2 ba1.9k sqft1759 Vista Creek Dr, Roseville, CA 95661Sold
- $588,9003 bd2 ba1.6k sqft1614 Cambridge Ct, Roseville, CA 95661Off Market
- $706,3004 bd2 ba1.9k sqft1764 Vista Creek Dr, Roseville, CA 95661Off Market
- $728,6004 bd3 ba2k sqft1501 Pine Valley Cir, Roseville, CA 95661Off Market
Nearby schools
GreatSchools rating
- 5/10Crestmont Elementary SchoolGrades: K-5Distance: 0.4 mi
- 9/10Warren T. Eich Middle SchoolGrades: 6-8Distance: 1.1 mi
- 9/10Oakmont High SchoolGrades: 9-12Distance: 0.3 mi
Get a cash offer in 3 minutes
Find out how much your home could sell for in as little as 3 minutes with a no-obligation cash offer.
Estimated market value
$787,400
Get a cash offer in 3 minutes
Find out how much your home could sell for in as little as 3 minutes with a no-obligation cash offer.
Estimated market value
$787,400
- California
- Placer County
- Roseville
- 95661
- Cirby Ranch
- 1761 Vista Creek Dr
