Skip main navigation
Pending
  • Price cut: $100 (6/19)
    $439,700

    1761 W 5TH Place, Mesa, AZ 85201

    3beds
    1,812sqft
    : 
    Loading
    Get pre-qualified
    Single Family Residence
    Built in 1957
    7,222 Square Feet Lot
    $-- Zestimate®
    $243/sqft
    $-- HOA

    What's special

    Clean modern aestheticSleek european-inspired kitchenRv gateWarm inviting atmosphereSpacious backyardModern gray tile flooringBeautiful outdoor spaces
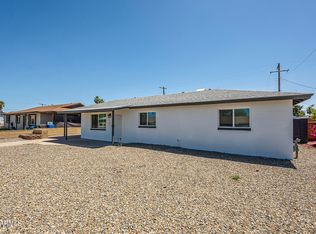
    No HOA, 352sqft detached shop, and an RV gate! This remodeled home offers a perfect blend of modern style and timeless charm, situated on a property with lush green lawns in both the front and back yards. Inside, you'll find modern gray tile flooring and elegant wainscoting that create a warm, inviting atmosphere while striking the perfect balance between traditional character and contemporary design. The sleek European-inspired kitchen is a standout feature, showcasing stylish black cabinetry, warm granite countertops, and a clean, modern aesthetic that is both functional and sophisticated. The spacious backyard provides plenty of room to relax, entertain, or expand your outdoor living space. A separate, insulated, detached shop whit its own A/C unit and electrical. Don't miss this incredible flexibility and could easily be transformed into a guest house, home office, studio, or additional living quarters. With thoughtful updates already completed, beautiful outdoor spaces, and no HOA restrictions, this property presents a unique opportunity to make it your own while enjoying comfort, style, and versatility.
    41 days
    |
    485
    |
    35
    |

    Likely to sell faster than

    Zillow last checked:

    Listing updated:

    Listed by:

    Kyle Anderson 602-350-1278,

    My Home Group Real Estate,

    Douglas Hopkins,

    My Home Group Real Estate

    Source: ARMLS,MLS#: 7037305MLS Logo

      Facts & features

      Interior

      Bedrooms & bathrooms
      • Bedrooms: 3
      • Bathrooms: 2
      • Full bathrooms: 2
      Heating
      • Natural Gas
      Cooling
      • Central Air
      Appliances
      • Included: Built-in Microwave, Disposal, Gas Range, Gas Oven
      • Laundry: Inside
      Features
      • High Speed Internet, Granite Counters, Pantry, 3/4 Bath Master Bdrm
      • Flooring: Carpet, Tile
      • Has basement: No
      • Has fireplace: No
      Interior area
      • Total structure area: 1,812
      • Total interior livable area: 1,812 sqft

      Property

      Parking
      • Total spaces: 4
      • Parking features: RV Access/Parking, RV Gate, Rear Vehicle Entry
      • Carport spaces: 2
      • Uncovered spaces: 2
      Features
      • Stories: 1
      • Patio & porch: Covered
      • Spa features: None
      • Fencing: Block,Wrought Iron
      Lot
      • Size: 7,222 Square Feet
      • Features: North/South Exposure, Grass Front, Grass Back
      Details
      • Additional structures: Workshop
      • Parcel number: 13535057

      Construction

      Type & style
      • Home type: SingleFamily
      • Architectural style: Ranch
      • Property subtype: Single Family Residence
      Materials
      • Stucco, Painted, Slump Block
      • Roof: Composition
      Condition
      • Year built: 1957

      Utilities & green energy

      • Sewer: Public Sewer
      • Water: City Water

      Community & HOA

      Community
      • Subdivision: MESA VISTA AMD LOTS 136-149, 158-197
      HOA
      • Has HOA: No
      • Services included: No Fees
      Location
      • Region: Mesa

      Financial & listing details

      • Price per square foot: $243/sqft
      • Tax assessed value: $340,500
      • Annual tax amount: $1,434
      • Date on market: 6/4/2026
      • Cumulative days on market: 41 days
      • Listing terms: Cash,Conventional,FHA,VA Loan
      • Ownership: Fee Simple

        Estimated market value

        Not available

        Estimated sales range

        Not available

        Not available

        Price history

        DateEventPrice
        6/26/2026Pending sale$439,700$243/sqft
        Source: ARMLS #7037305 Report a problem
        6/19/2026Price change$439,7000%$243/sqft
        Source: ARMLS #7037305 Report a problem
        6/11/2026Price change$439,8000%$243/sqft
        Source: ARMLS #7037305 Report a problem
        6/4/2026Listed for sale$439,900+81.8%$243/sqft
        Source: ARMLS #7037305 Report a problem
        4/25/2019Sold$242,000$134/sqft
        Source: ARMLS #5885599 Report a problem
        3/23/2019Pending sale$242,000$134/sqft
        Source: Realty USA Southwest #5885599 Report a problem
        3/1/2019Price change$242,000-0.8%$134/sqft
        Source: Realty USA Southwest #5885599 Report a problem
        2/20/2019Listed for sale$244,000+25.1%$135/sqft
        Source: Realty USA Southwest #5885599 Report a problem
        8/28/2015Sold$195,000+44.6%$108/sqft
        Source: ARMLS #5302462 Report a problem
        1/19/2005Sold$134,900+32.3%$74/sqft
        Source: Public Record Report a problem
        12/9/2002Sold$102,000+25.9%$56/sqft
        Source: Public Record Report a problem
        2/14/1997Sold$81,000$45/sqft
        Source: Public Record Report a problem

        Public tax history

        YearProperty taxesTax assessment
        2025$1,426 +0.1%$34,050 -4.5%
        2024$1,425 -1.2%$35,670 +127.7%
        2023$1,442 +1.7%$15,664 -29.2%
        2022$1,418 -1.3%$22,110 +10.7%
        2021$1,437 +138.2%$19,970 +3.3%
        2020$603 -11.2%$19,330 +42.7%
        2019$679 $13,550 +15.2%
        2018$679 +3.1%$11,760 +15.7%
        2017$659 +27.4%$10,160 +4.7%
        2016$517 +0.4%$9,700 +33.6%
        2015$516 $7,260 +43.2%
        2014-- $5,070 +21.9%
        2013-- $4,160 -20.5%
        2012-- $5,230 -22.5%
        2011-- $6,750 -29.2%
        2010-- $9,530 -30.7%
        2009-- $13,760 -8.9%
        2008-- $15,100 +16.2%
        2007-- $13,000 +39.8%
        2006-- $9,300
        2005-- $9,300 +23.2%
        2004-- $7,550
        2003-- $7,550 +16.2%
        2002-- $6,500
        Find assessor info on the county website

        Monthly payment

        Est. payment

        Payment breakdown

        Explore the cost of this home by adjusting the details. Changes won't be saved.
        All calculations are estimates and provided by Zillow, Inc. for informational purposes only. Actual amounts may vary.
        HOA fees may include property taxes on listings classified as Co-Ops. Contact the listing agent and/or owner for fee details.
        Mortgage interest rates are dependent on a number of factors, including credit score, down payment, and repayment length. Interest rate data provided by Zillow Group Marketplace, Inc. as of 1/1/1970 from various mortgage lenders with which we have lead or other similar arrangements; the Estimated Payment is an average of those rates.
        See how much you could borrow to make a competitive offer.

        Climate risks

        Neighborhood: Mesa Vista II

        Getting around

        45 / 100
        Car-Dependent
        52 / 100
        Good Transit
        71 / 100
        Very Bikeable

        Nearby schools

        GreatSchools rating
        Schools provided by the listing agent
        • Elementary: Whittier Elementary School
        • Middle: Carson Junior High School
        • High: Westwood High School
        • District: Mesa Unified District

        Source: ARMLS. This data may not be complete. We recommend contacting the local school district to confirm school assignments for this home.

        A local agent can set up tours, give advice and negotiate with sellers.

        Browse local experts

        Similar homes