Skip main navigation
Sold for $240,000
  • $240,000

    1761 W Highway 34, Drake, CO 80515

    1beds
    710sqft
    Cabin
    Built in 1956
    0.85 Acres Lot
    $338,700 Zestimate®
    $338/sqft
    $1,642 Estimated rent

    Home value

    $338,700

    $308,000 - $373,000

    $1,642/mo

    Zestimate® history
    Loading
    Loading...

    Owner options

    List your home for rent

    $1,642/mo

    Rent Zestimate®

    Find your next renter with Zillow Rental Manager. Plus, with online applications, you can quickly screen prospective tenants – for free.

    Learn more

    $1,642/mo

    Rent Zestimate®

    Refinance and save

    $1,498/mo

    Est. payment

    Refinancing to a lower rate could help reduce your monthly payments and save thousands over the life of the loan.

    See today's rates

    $1,498/mo

    Est. payment

    Explore your selling options

    Work with a Zillow partner agent

    Leverage their expertise and Zillow's premium Showcase listings to get your home seen by more buyers.

    Get started

    List with your own agent

    Get your home in front of millions of buyers by listing it on Zillow.

    Learn how to do it

    Sell it yourself

    Take full control of how buyers see your home on Zillow by listing For Sale by Owner (FSBO).

    List your home

    What's special

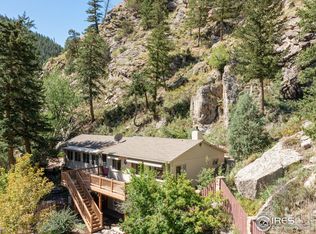
    Discover a unique opportunity with this seasonal cabin conveniently located right off HWY 34 over looking the beautiful Big Thompson River along the Rocky Mountain landscape. This Cozy Cabin sits nearly on an acre offering ample outdoor space for recreation and relaxation! The eat-in kitchen features a double sink, gas stove + oven, refrigerator & beautiful knotted wood + timeless stone finishes. The family room carries on the ultimate cabin motif with knotted wood finishes & hand crafted original features to give it the surreal mountain touch. A beautiful rustic stone, wood burning fireplace centers and ties together the entire family room. Adjacent from the family room features a bedroom with a ceiling fan. The shared bathroom sits right off the family room. Utilities include: Well, Propane, Electric. Perfect location - just 20 minutes from Estes Park and all that it has to offer + Rocky Mountain National Park!Come take a look today!

    Zillow last checked:

    Listing updated:

    Listed by:

    Suephina Moreno 970-238-6653,

    C3 Real Estate Solutions, LLC

    Bought with:

    Heidi Kenyon, 100103103

    Jason Mitchell Real Estate Colorado, LLC

    Source: IRES as distributed by MLS GRID,MLS#: 999124MLS Logo

    Facts & features

    Interior

    Bedrooms & bathrooms
    • Bedrooms: 1
    • Bathrooms: 1
    • 3/4 bathrooms: 1
    • Main level bathrooms: 1
    Primary bedroom
    • Description: Other
    • Level: Main
    • Area: 100 Square Feet
    • Dimensions: 10 x 10
    Dining room
    • Description: Stone
    • Level: Main
    • Area: 72 Square Feet
    • Dimensions: 8 x 9
    Kitchen
    • Description: Stone
    • Level: Main
    • Area: 63 Square Feet
    • Dimensions: 7 x 9
    Living room
    • Description: Linoleum
    • Level: Main
    • Area: 264 Square Feet
    • Dimensions: 11 x 24
    Heating
    • Forced Air
    Cooling
    • Ceiling Fan(s)
    Appliances
    • Included: Gas Range, Refrigerator, Microwave
    Features
    • Eat-in Kitchen
    • Windows: Window Coverings
    • Basement: None
    • Number of fireplaces: 1
    • Fireplace features: One
    Interior area
    • Total structure area: 710
    • Total interior livable area: 710 sqft
    • Finished area above ground: 710

    Property

    Parking
    • Details: None
    Features
    • Levels: One
    • Stories: 1
    • Patio & porch: Deck
    Lot
    • Size: 0.85 Acres
    Details
    • Parcel number: R0476013
    • Zoning: O
    • Special conditions: Private Owner

    Construction

    Type & style
    • Home type: SingleFamily
    • Architectural style: Cabin
    • Property subtype: Cabin
    Materials
    • Frame
    • Roof: Composition
    Condition
    • New construction: No
    • Year built: 1956

    Utilities & green energy

    • Electric: Loveland City
    • Gas: propane
    • Sewer: Septic Tank
    • Water: Well
    • Utilities for property: Propane

    Community & HOA

    Community
    • Security: Fire Alarm
    • Subdivision: Waltonia
    HOA
    • Has HOA: No
    Location
    • Region: Drake

    Financial & listing details

    • Price per square foot: $338/sqft
    • Tax assessed value: $359,900
    • Annual tax amount: $983
    • Date on market: 11/2/2023
    • Listing terms: Cash,Conventional,1031 Exchange
    • Road surface type: Dirt

    Price history

    DateEventPrice
    1/19/2024Sold$240,000-4%$338/sqft
    Source: IRES as distributed by MLS GRID #999124 Report a problem
    1/5/2024Pending sale$249,900$352/sqft
    Source: REcolorado as distributed by MLS GRID #IR999124 Report a problem
    1/3/2024Listed for sale$249,900$352/sqft
    Source: REcolorado as distributed by MLS GRID #IR999124 Report a problem
    11/27/2023Pending sale$249,900$352/sqft
    Source: REcolorado as distributed by MLS GRID #IR999124 Report a problem
    11/2/2023Listed for sale$249,900+96015.4%$352/sqft
    Source: IRES as distributed by MLS GRID #999124 Report a problem
    3/29/2006Sold$260
    Source: Public Record Report a problem

    Public tax history

    YearProperty taxesTax assessment
    2025$1,980 +8%$22,494 -10.8%
    2024$1,834 +86.5%$25,212 -1%
    2023$983 -2.3%$25,457 +117.4%
    2022$1,007 +60.5%$11,711 -2.8%
    2021$627 +1.6%$12,048 +61.4%
    2020$617 -38.9%$7,465 -0.7%
    2019$1,009 $7,517 -34.7%
    2018$1,009 $11,520
    2017$1,009 +14.9%$11,520 +57.7%
    2016$879 +86.8%$7,307 +20.2%
    2015$470 +158.5%$6,080 +154.4%
    2014$182 $2,390 -53.9%
    2013-- $5,180 -33.3%
    2012-- $7,770
    2011-- $7,770 -14.7%
    2010-- $9,110
    2009-- $9,110 +0.1%
    2008-- $9,100
    2007-- $9,100 +16.8%
    2006-- $7,790
    2005-- $7,790 -20.3%
    2004-- $9,770 +0.7%
    2002-- $9,700
    2001-- $9,700
    Find assessor info on the county website

    Neighborhood: 80515

    Nearby schools

    GreatSchools rating
    Schools provided by the listing agent
    • Elementary: Big Thompson
    • Middle: Clark (Walt)
    • High: Thompson Valley

    Source: IRES as distributed by MLS GRID. This data may not be complete. We recommend contacting the local school district to confirm school assignments for this home.

    Get a cash offer in 3 minutes
    Find out how much your home could sell for in as little as 3 minutes with a no-obligation cash offer.
    Estimated market value
    $338,700
    Get a cash offer in 3 minutes
    Find out how much your home could sell for in as little as 3 minutes with a no-obligation cash offer.
    Estimated market value
    $338,700