Private Retreat on 20 Acres in Brighton Township
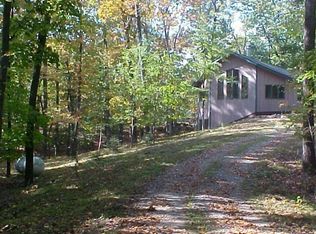
Escape to your own private retreat nestled on 20 beautiful wooded acres in desirable Brighton Township and located within the highly acclaimed Hartland School District. Surrounded by nature and offering exceptional privacy, this unique property provides the perfect opportunity to create the home you've always envisioned.
Inside, you'll find a distinctive floor plan featuring three bedrooms, two and a half baths, and a partially finished lower level with an expansive storage area, offering plenty of space for hobbies, recreation, and future customization. The home also includes a two-car attached garage, along with an additional lower-level mechanic's garage that's ideal for car enthusiasts, workshop space, or extra storage. New electric panel and wiring in 2021.
Outside, a portion of the yard is fenced and includes a dedicated dog run, making it perfect for pet owners. A brand-new septic system installed in 2026 adds even more value and peace of mind.
With incredible acreage, a peaceful setting, and solid bones, this property offers endless potential to make it truly your own. Don't miss your opportunity to experience this amazing property and all it has to offer!
Sold for $549,900
$549,900
1761 Waw Lake Rd, Brighton, MI 48114
3beds
2,554sqft
Single Family Residence
Built in 1974
20.5 Acres Lot
$549,800 Zestimate®
$215/sqft
$4,101 Estimated rent
Home value
$549,800
$522,000 - $577,000
$4,101/mo
Zestimate® history
Owner options
List your home for rent
$4,101/mo
Rent Zestimate®
Find your next renter with Zillow Rental Manager. Plus, with online applications, you can quickly screen prospective tenants – for free.
$4,101/mo
Rent Zestimate®
Refinance and save
$3,689/mo
Est. payment
Refinancing to a lower rate could help reduce your monthly payments and save thousands over the life of the loan.
$3,689/mo
Est. payment
Explore your selling options
Work with a Zillow partner agent
Leverage their expertise and Zillow's premium Showcase listings to get your home seen by more buyers.
Get startedList with your own agent
Get your home in front of millions of buyers by listing it on Zillow.
Learn how to do itSell it yourself
Take full control of how buyers see your home on Zillow by listing For Sale by Owner (FSBO).
List your homeWhat's special
Zillow last checked:
Listing updated:
Listed by:
Amy Neuer 810-220-0000,
KW Realty Livingston
Bought with:
Roberta Turk, 6501417184
Century 21 Curran & Oberski
Source: Realcomp II,MLS#: 20261065767
Facts & features
Interior
Bedrooms & bathrooms
- Bedrooms: 3
- Bathrooms: 3
- Full bathrooms: 2
- 1/2 bathrooms: 1
Primary bedroom
- Level: Second
- Area: 210
- Dimensions: 14 X 15
Bedroom
- Level: Second
- Area: 290
- Dimensions: 29 X 10
Bedroom
- Level: Second
- Area: 165
- Dimensions: 11 X 15
Primary bathroom
- Level: Second
- Area: 28
- Dimensions: 7 X 4
Other
- Level: Second
- Area: 165
- Dimensions: 11 X 15
Other
- Level: Entry
- Area: 30
- Dimensions: 6 X 5
Dining room
- Level: Entry
- Area: 182
- Dimensions: 13 X 14
Family room
- Level: Basement
- Area: 325
- Dimensions: 13 X 25
Great room
- Level: Entry
- Area: 589
- Dimensions: 19 X 31
Kitchen
- Level: Entry
- Area: 195
- Dimensions: 13 X 15
Laundry
- Level: Entry
- Area: 105
- Dimensions: 5 X 21
Heating
- Forced Air, Natural Gas
Cooling
- Ceiling Fans, Central Air
Appliances
- Included: Dishwasher, Free Standing Electric Range, Free Standing Refrigerator, Microwave
- Laundry: Electric Dryer Hookup, Laundry Room
Features
- High Speed Internet, Programmable Thermostat
- Basement: Partially Finished,Walk Out Access
- Has fireplace: Yes
- Fireplace features: Basement, Great Room, Wood Burning Stove
Interior area
- Total interior livable area: 2,554 sqft
- Finished area above ground: 1,854
- Finished area below ground: 700
Property
Parking
- Total spaces: 3
- Parking features: One Car Garage, Two Car Garage, Attached
- Attached garage spaces: 3
Features
- Levels: Two
- Stories: 2
- Entry location: GroundLevel
- Patio & porch: Deck, Porch
- Pool features: None
Lot
- Size: 20.5 Acres
- Dimensions: 650 x 1359 x 655 x 1357
Details
- Parcel number: 1210400015
- Special conditions: Short Sale No,Standard
Construction
Type & style
- Home type: SingleFamily
- Architectural style: Colonial
- Property subtype: Single Family Residence
Materials
- Wood Siding
- Foundation: Basement, Poured
- Roof: Asphalt
Condition
- New construction: No
- Year built: 1974
Utilities & green energy
- Sewer: Septic Tank
- Water: Well
- Utilities for property: Cable Available, Underground Utilities
Community & HOA
HOA
- Has HOA: No
Location
- Region: Brighton
Financial & listing details
- Price per square foot: $215/sqft
- Tax assessed value: $164,360
- Annual tax amount: $4,445
- Date on market: 8/19/2026
- Cumulative days on market: 7 days
- Listing agreement: Exclusive Agency
- Listing terms: Cash,Conventional,Va Loan
Price history
| Date | Event | Price |
|---|---|---|
| 9/21/2026 | Sold | $549,900$215/sqft |
Source:  Realcomp II #20261065767 Report a problem Realcomp II #20261065767 Report a problem | ||
| 8/19/2026 | Listed for sale | $549,900$215/sqft |
Source: Realcomp II #20261065767 Report a problem | ||
Public tax history
| Year | Property taxes | Tax assessment |
|---|---|---|
| 2026 | $4,445 +2.9% | $264,000 +6.3% |
| 2025 | $4,320 +4.8% | $248,300 +6.2% |
| 2024 | $4,122 +5% | $233,800 +8.3% |
| 2023 | $3,926 +2.7% | $215,800 +11.9% |
| 2022 | $3,822 | $192,900 +4% |
| 2021 | -- | $185,400 +5.8% |
| 2020 | -- | $175,300 +10.9% |
| 2019 | $3,533 +104.9% | $158,100 -1.8% |
| 2018 | $1,724 +5.5% | $161,000 +1.8% |
| 2017 | $1,634 | $158,100 +3.4% |
| 2016 | $1,634 | $152,900 +16.4% |
| 2014 | $1,634 -41.2% | $131,400 +1.1% |
| 2012 | $2,779 | $129,920 -0.9% |
| 2011 | -- | $131,110 -7.4% |
| 2010 | -- | $141,593 -9.6% |
| 2009 | -- | $156,704 -4.3% |
| 2008 | -- | $163,676 -12.7% |
| 2007 | $1,022 +17.9% | $187,447 +5% |
| 2006 | $867 +19.6% | $178,537 +4.5% |
| 2005 | $725 -57.2% | $170,854 +6.7% |
| 2003 | $1,696 | $160,182 |
| 2002 | -- | -- |
| 2001 | -- | -- |
| 2000 | $2,046 | $88,954 |
Find assessor info on the county website
Neighborhood: 48114
Nearby homes
- $554,3003 bd4 ba2.2k sqft1614 Marquis Ln, Brighton, MI 48114Off Market
- $460,7003 bd1 ba2.1k sqft1700 Waw Lake Rd, Brighton, MI 48114Off Market
- $500,6003 bd2 ba2k sqft1602 Marquis Ln, Brighton, MI 48114Off Market
- $1,019,2003 bd4 ba3.1k sqft1626 Marquis Ln, Brighton, MI 48114Off Market
- $786,800-- bd2 ba2.3k sqft1678 Waw Lake Rd, Brighton, MI 48114Off Market
- $547,3003 bd1 ba2.5k sqft1590 Marquis Ln, Brighton, MI 48114Off Market
- $506,2003 bd3 ba2.8k sqft1573 Waw Lake Rd, Brighton, MI 48114Off Market
- $771,8003 bd3 ba2k sqft11880 Hyne Rd, Brighton, MI 48114Off Market
Nearby schools
GreatSchools rating
- 8/10Hartland Lakes Elementary SchoolGrades: K-4Distance: 2 mi
- 7/10Hartland High SchoolGrades: 8-12Distance: 5.2 mi
- 9/10Hartland Farms Intermediate SchoolGrades: 4-6Distance: 2 mi
Get a cash offer in 3 minutes
Find out how much your home could sell for in as little as 3 minutes with a no-obligation cash offer.
Estimated market value
$549,800
Get a cash offer in 3 minutes
Find out how much your home could sell for in as little as 3 minutes with a no-obligation cash offer.
Estimated market value
$549,800
- Michigan
- Livingston County
- Brighton
- 48114
- 1761 Waw Lake Rd
