Prime Opportunity! Spacious Bi-Level with All Big-Ticket Updates Done! Step into this spacious bi-level home and breathe a sigh of relief—all the expensive, essential updates have been taken care of for you! This solid, well-maintained house offers an incredible foundation for you to customize and make your own. Worry-Free Living is Here! Enjoy peace of mind knowing the following major components are recently updated: Roof, Furnace & AC, Breaker Box, Windows, Water Heater. This home is mechanically sound and ready for its next owner! Features & Potential Generous Space: The bi-level design provides excellent separation of living areas, perfect for entertaining and everyday life. Fantastic Backyard: Enjoy a great backyard—ideal for gatherings, gardening, or playtime. Ready for Your Vision: This home is seeking your cosmetic touches—think fresh paint, updated flooring, and personalized décor. It's a fantastic chance to build instant equity and create the dream space you've always wanted without the stress of replacing major systems. Don't miss this opportunity to buy a home with incredible bones and bring your decorating dreams to life!
Closed
$160,000
1761 Woodcrest Dr, Wooster, OH 44691
3beds
1,489sqft
Single Family Residence
Built in 1964
10,497 Square Feet Lot
$232,600 Zestimate®
$107/sqft
$1,668 Estimated rent
Home value
$232,600
$216,000 - $249,000
$1,668/mo
Zestimate® history
Owner options
List your home for rent
$1,668/mo
Rent Zestimate®
Find your next renter with Zillow Rental Manager. Plus, with online applications, you can quickly screen prospective tenants – for free.
$1,668/mo
Rent Zestimate®
Refinance and save
$1,065/mo
Est. payment
Refinancing to a lower rate could help reduce your monthly payments and save thousands over the life of the loan.
$1,065/mo
Est. payment
Explore your selling options
Work with a Zillow partner agent
Leverage their expertise and Zillow's premium Showcase listings to get your home seen by more buyers.
Get startedList with your own agent
Get your home in front of millions of buyers by listing it on Zillow.
Learn how to do itSell it yourself
Take full control of how buyers see your home on Zillow by listing For Sale by Owner (FSBO).
List your homeWhat's special
Generous spaceCosmetic touchesSpacious bi-levelFantastic backyard
Zillow last checked:
Listing updated:
Listed by:
Amy Marinello 330-465-7330 amy@amymarinello.com,
Berkshire Hathaway HomeServices Professional Realty
Bought with:
Janell Cooper, 2016001844
The Danberry Co.
Source: MLS Now,MLS#: 5170269 Originating MLS: Wayne Holmes Association of REALTORS
Originating MLS: Wayne Holmes Association of REALTORSFacts & features
Interior
Bedrooms & bathrooms
- Bedrooms: 3
- Bathrooms: 2
- Full bathrooms: 2
- Main level bathrooms: 1
- Main level bedrooms: 3
Bedroom
- Level: First
- Dimensions: 13 x 11
Bedroom
- Level: First
- Dimensions: 9 x 7
Bonus room
- Level: First
- Dimensions: 9 x 7
Dining room
- Level: First
- Dimensions: 9 x 8
Family room
- Features: Fireplace
- Level: Lower
- Dimensions: 21 x 14
Kitchen
- Level: First
- Dimensions: 8 x 8
Living room
- Level: First
- Dimensions: 16 x 11
Heating
- Forced Air, Fireplace(s), Gas
Cooling
- Central Air
Appliances
- Included: Dryer, Range, Refrigerator, Washer
- Laundry: In Basement
Features
- Basement: Finished
- Number of fireplaces: 1
Interior area
- Total structure area: 1,489
- Total interior livable area: 1,489 sqft
- Finished area above ground: 1,189
- Finished area below ground: 300
Property
Parking
- Total spaces: 1
- Parking features: Driveway
- Garage spaces: 1
Features
- Levels: Two,Multi/Split
- Stories: 2
Lot
- Size: 10,497 Square Feet
Details
- Parcel number: 6701719000
Construction
Type & style
- Home type: SingleFamily
- Architectural style: Bi-Level
- Property subtype: Single Family Residence
Materials
- Aluminum Siding
- Roof: Asphalt
Condition
- Year built: 1964
Utilities & green energy
- Sewer: Public Sewer
- Water: Public
Community & HOA
Community
- Subdivision: Highland Park Allotment #6
HOA
- Has HOA: No
Location
- Region: Wooster
Financial & listing details
- Price per square foot: $107/sqft
- Tax assessed value: $153,590
- Annual tax amount: $1,823
- Date on market: 11/7/2025
- Cumulative days on market: 42 days
Price history
| Date | Event | Price |
|---|---|---|
| 12/30/2025 | Sold | $160,000-8.6%$107/sqft |
Source:  MLS Now #5170269 Report a problem MLS Now #5170269 Report a problem | ||
| 12/19/2025 | Pending sale | $175,000$118/sqft |
Source: MLS Now #5170269 Report a problem | ||
| 12/12/2025 | Contingent | $175,000$118/sqft |
Source: MLS Now #5170269 Report a problem | ||
| 11/21/2025 | Price change | $175,000-10.3%$118/sqft |
Source: MLS Now #5170269 Report a problem | ||
| 11/7/2025 | Listed for sale | $195,000$131/sqft |
Source: MLS Now #5170269 Report a problem | ||
Public tax history
| Year | Property taxes | Tax assessment |
|---|---|---|
| 2024 | $1,824 -1.4% | $53,760 |
| 2023 | $1,849 +20.6% | $53,760 +41% |
| 2022 | $1,534 -3% | $38,130 |
| 2021 | $1,582 +5.5% | $38,130 |
| 2020 | $1,500 +36.6% | $38,130 +29.8% |
| 2019 | $1,098 -0.3% | $29,370 |
| 2018 | $1,101 +0.6% | $29,370 |
| 2017 | $1,094 -2.6% | $29,370 +4% |
| 2016 | $1,124 -29.6% | $28,240 |
| 2015 | $1,596 0% | $28,240 |
| 2014 | $1,596 -4.5% | $28,240 -3.3% |
| 2013 | $1,672 +0% | $29,210 |
| 2012 | $1,671 +0.1% | $29,210 |
| 2011 | $1,670 -1.5% | $29,210 -6% |
| 2010 | $1,695 +9.9% | $31,070 |
| 2009 | $1,543 +2.5% | $31,070 |
| 2008 | $1,505 +1.9% | $31,070 +5.2% |
| 2007 | $1,476 +1.4% | $29,530 |
| 2006 | $1,457 | $29,530 |
| 2005 | -- | $29,530 +3.7% |
| 2004 | $1,465 +12.2% | $28,480 |
| 2003 | $1,306 +2.4% | $28,480 |
| 2002 | $1,275 -2.1% | $28,480 +1.3% |
| 2001 | $1,302 -0.1% | $28,110 |
| 2000 | $1,304 | $28,110 |
Find assessor info on the county website
Neighborhood: 44691
Nearby homes
- $173,6003 bd1 ba864 sqft1771 Woodcrest Dr, Wooster, OH 44691Off Market
- $218,0003 bd2 ba1.2k sqft1749 Woodcrest Dr, Wooster, OH 44691Off Market
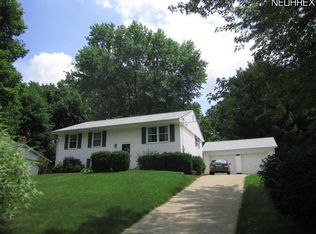
- $236,9004 bd2 ba1.4k sqft1805 Woodcrest Dr, Wooster, OH 44691Off Market

- $185,1003 bd1 ba1k sqft1739 Woodcrest Dr, Wooster, OH 44691Off Market
- $268,2006 bd3 ba2.1k sqft1519 Cedar Ln, Wooster, OH 44691Off Market
- $224,4004 bd1 ba1.3k sqft1734 Locust Ct, Wooster, OH 44691Off Market
- $184,1003 bd1 ba1.1k sqft1770 Woodcrest Dr, Wooster, OH 44691Off Market
- $191,6003 bd2 ba864 sqft1760 Woodcrest Dr, Wooster, OH 44691Off Market
Nearby schools
GreatSchools rating
- 8/10Melrose Elementary SchoolGrades: K-4Distance: 0.6 mi
- 8/10Edgewood Middle SchoolGrades: 5-7Distance: 1 mi
- 5/10Wooster High SchoolGrades: 8-12Distance: 1.8 mi
Schools provided by the listing agent
- District: Wooster City - 8510
Source: MLS Now. This data may not be complete. We recommend contacting the local school district to confirm school assignments for this home.
Get a cash offer in 3 minutes
Find out how much your home could sell for in as little as 3 minutes with a no-obligation cash offer.
Estimated market value
$232,600
Get a cash offer in 3 minutes
Find out how much your home could sell for in as little as 3 minutes with a no-obligation cash offer.
Estimated market value
$232,600
- Ohio
- Wayne County
- Wooster
- 44691
- 1761 Woodcrest Dr
Nearby cities
Nearby zip codes
Other Wooster Topics
