Welcome to 17610 Cannes Lane, where comfort and elegance come together perfectly. This detached home offers everything you need for a delightful living experience. As you step inside, you immediately feel at home in this spacious residence with four bedrooms and three full bathrooms. One of the bedrooms and a full bathroom are conveniently located downstairs, providing easy access for guests or family members. The open layout invites you to explore the living areas. The chef’s kitchen is a true highlight, featuring a large island and a cozy breakfast nook where you can enjoy your morning coffee. Imagine whipping up your favorite meals in this well-appointed space! Upstairs, the loft offers a flexible area for relaxation or play, adding extra versatility to your living space. The primary bedroom suite is your personal retreat, complete with a walk-in closet that makes organization a breeze. Step outside to the backyard, where you’ll find a beautifully landscaped space with Spanish pavers. Relax under the gazebo, gather around the firepit, or simply enjoy the tranquility of your outdoor oasis. With a two-car garage that includes a Tesla charger, you have both convenience and modern touches right at your fingertips. Don’t miss out on this incredible opportunity to lease a home where every detail is designed for comfort and enjoyment. Schedule your viewing today and take the first step toward making 17610 Cannes Lane your new home!
Sold for $1,250,000
Listed by: First Team Real Estate • Michael Arshaid • Contact: 714-420-4234
Bought with: First Team Real Estate
Tax assessed value
$1,250,000
17610 Cannes Ln, Yorba Linda, CA 92886
4beds
1,971sqft
Townhouse
Built in 2016
-- sqft lot
$1,223,700 Zestimate®
$634/sqft
$4,775 Estimated rent
Home value
$1,223,700
$1.16M - $1.28M
$4,775/mo
Zestimate® history
Owner options
List your home for rent
$4,775/mo
Rent Zestimate®
Find your next renter with Zillow Rental Manager. Plus, with online applications, you can quickly screen prospective tenants – for free.
$4,775/mo
Rent Zestimate®
Refinance and save
$8,039/mo
Est. payment
Refinancing to a lower rate could help reduce your monthly payments and save thousands over the life of the loan.
$8,039/mo
Est. payment
Explore your selling options
Work with a Zillow partner agent
Leverage their expertise and Zillow's premium Showcase listings to get your home seen by more buyers.
Get startedList with your own agent
Get your home in front of millions of buyers by listing it on Zillow.
Learn how to do itSell it yourself
Take full control of how buyers see your home on Zillow by listing For Sale by Owner (FSBO).
List your homeWhat's special
Zillow last checked:
Listing updated:
Listed by:
Michael Arshaid DRE #01784611 714-420-4234,
First Team Real Estate,
Cindee Cano DRE #01400631 714-328-3333,
First Team Real Estate
Bought with:
Michael Arshaid, DRE #01784611
First Team Real Estate
Cindee Cano, DRE #01400631
First Team Real Estate
Source: CRMLS,MLS#: PW24195440 Originating MLS: California Regional MLS
Originating MLS: California Regional MLSFacts & features
Interior
Bedrooms & bathrooms
- Bedrooms: 4
- Bathrooms: 3
- Full bathrooms: 3
- Main level bathrooms: 1
- Main level bedrooms: 1
Rooms
- Room types: Bedroom, Entry/Foyer, Foyer, Kitchen, Living Room, Primary Bathroom, Primary Bedroom, Other
Primary bedroom
- Features: Primary Suite
Bedroom
- Features: Bedroom on Main Level
Bathroom
- Features: Bidet, Bathroom Exhaust Fan, Bathtub, Closet, Dual Sinks, Granite Counters, Separate Shower, Tub Shower, Walk-In Shower
Kitchen
- Features: Built-in Trash/Recycling, Granite Counters, Kitchen Island, Kitchen/Family Room Combo
Other
- Features: Walk-In Closet(s)
Heating
- Central
Cooling
- None
Appliances
- Included: Dishwasher, Gas Cooktop, Disposal, Gas Oven, Microwave, Refrigerator, Range Hood, Vented Exhaust Fan, Water To Refrigerator
- Laundry: Inside, Laundry Room, Upper Level
Features
- Breakfast Bar, Built-in Features, Breakfast Area, Ceiling Fan(s), Granite Counters, Open Floorplan, Recessed Lighting, Bedroom on Main Level, Entrance Foyer, Primary Suite, Walk-In Closet(s)
- Flooring: Wood
- Doors: Mirrored Closet Door(s), Sliding Doors
- Windows: Double Pane Windows, Plantation Shutters, Screens, Shutters
- Has fireplace: Yes
- Fireplace features: Living Room
- Common walls with other units/homes: No Common Walls
Interior area
- Total interior livable area: 1,971 sqft
Property
Parking
- Total spaces: 2
- Parking features: Door-Multi, Direct Access, Garage Faces Front, Garage, Garage Door Opener
- Attached garage spaces: 2
Accessibility
- Accessibility features: None
Features
- Levels: Two
- Stories: 2
- Entry location: 1
- Patio & porch: Concrete
- Exterior features: Lighting, Rain Gutters
- Pool features: None
- Spa features: None
- Fencing: Block,Vinyl
- Has view: Yes
- View description: None
Lot
- Features: Sprinklers In Rear, Sprinklers In Front, Landscaped, Level, Rectangular Lot, Street Level
Details
- Parcel number: 93401102
- Special conditions: Standard
Construction
Type & style
- Home type: Townhouse
- Architectural style: Traditional
- Property subtype: Townhouse
Materials
- Drywall, Concrete, Stucco
- Foundation: Slab
- Roof: Tile
Condition
- Turnkey
- New construction: No
- Year built: 2016
Utilities & green energy
- Electric: 220 Volts in Garage
- Sewer: Public Sewer
- Water: Public
- Utilities for property: Cable Connected, Electricity Connected, Natural Gas Connected, Phone Connected, Sewer Connected, Underground Utilities, Water Connected
Community & HOA
Community
- Features: Curbs, Gutter(s), Storm Drain(s), Street Lights, Sidewalks
- Security: Carbon Monoxide Detector(s), Smoke Detector(s)
- Subdivision: Providence
HOA
- Has HOA: Yes
- Amenities included: Playground
- HOA fee: $185 monthly
- HOA name: Providence
- HOA phone: 949-855-1800
Location
- Region: Yorba Linda
Financial & listing details
- Price per square foot: $634/sqft
- Tax assessed value: $1,250,000
- Annual tax amount: $13,955
- Date on market: 9/19/2024
- Listing terms: Cash,Conventional
- Road surface type: Paved
Price history
| Date | Event | Price |
|---|---|---|
| 8/27/2024 | Listing removed | $4,800$2/sqft |
Source: CRMLS #PW24167286 Report a problem | ||
| 8/13/2024 | Listed for rent | $4,800$2/sqft |
Source: CRMLS #PW24167286 Report a problem | ||
| 7/31/2024 | Sold | $1,250,000+63.6%$634/sqft |
Source:  CRMLS #PW24195440 Report a problem CRMLS #PW24195440 Report a problem | ||
| 12/7/2016 | Sold | $764,000$388/sqft |
Source: Public Record Report a problem | ||
Public tax history
| Year | Property taxes | Tax assessment |
|---|---|---|
| 2025 | $13,955 +41.9% | $1,250,000 +43.9% |
| 2024 | $9,832 +1.8% | $868,812 +2% |
| 2023 | $9,662 +0.9% | $851,777 +2% |
| 2022 | $9,577 +1.8% | $835,076 +2% |
| 2021 | $9,409 +1% | $818,702 +1% |
| 2020 | $9,316 | $810,308 +2% |
| 2019 | $9,316 +3.6% | $794,420 +2% |
| 2018 | $8,988 +2.9% | $778,844 +2% |
| 2017 | $8,735 | $763,573 |
Find assessor info on the county website
Neighborhood: 92886
Nearby homes
- $1,110,3004 bd3 ba1.9k sqft5077 Menton Ln, Yorba Linda, CA 92886Off Market

- $1,182,5004 bd3 ba1.9k sqft5067 Menton Ln, Yorba Linda, CA 92886Off Market
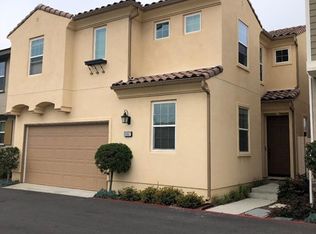
- $1,125,6003 bd3 ba1.9k sqft5058 Burgundy Ln, Yorba Linda, CA 92886Off Market
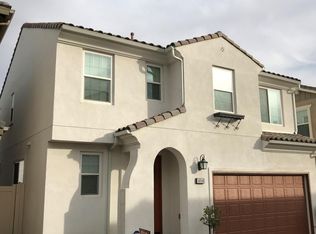
- $1,090,3003 bd2 ba1.9k sqft5071 Menton Ln, Yorba Linda, CA 92886Off Market
- $1,144,6004 bd3 ba1.9k sqft5087 Menton Ln, Yorba Linda, CA 92886Off Market
- $1,103,9003 bd2 ba1.9k sqft5053 Menton Ln, Yorba Linda, CA 92886Off Market
- $1,108,4004 bd3 ba1.9k sqft5059 Menton Ln, Yorba Linda, CA 92886Off Market
- $1,193,7003 bd3 ba1.9k sqft17622 Cannes Ln, Yorba Linda, CA 92886Off Market
Nearby schools
GreatSchools rating
- 9/10Linda Vista Elementary SchoolGrades: K-5Distance: 1.2 mi
- 9/10Yorba Linda Middle SchoolGrades: 6-8Distance: 0.3 mi
- 9/10Esperanza High SchoolGrades: 9-12Distance: 1.8 mi
Get a cash offer in 3 minutes
Find out how much your home could sell for in as little as 3 minutes with a no-obligation cash offer.
Estimated market value
$1,223,700
Get a cash offer in 3 minutes
Find out how much your home could sell for in as little as 3 minutes with a no-obligation cash offer.
Estimated market value
$1,223,700
- California
- Orange County
- Yorba Linda
- 92886
- 17610 Cannes Ln
Nearby cities
Nearby zip codes
Other Yorba Linda Topics
