Skip main navigation
Active
  • Price cut: $14K (8/6)
    $465,000

    17610 NE Multnomah Dr, Portland, OR 97230

    4beds
    2,172sqft
    : 
    $3,420/mo
    Get pre-qualified
    Residential, Single Family Residence
    Built in 1968
    8,276 Square Feet Lot
    $-- Zestimate®
    $214/sqft
    $-- HOA

    What's special

    Second fireplaceFinished lower levelBeautiful original hardwood floorsFourth bedroomLaundry areaThree spacious bedroomsWarm and inviting atmosphere
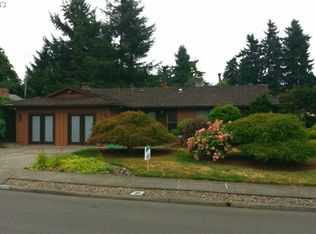
    Lovingly maintained by its original owners since 1968, this split level 2,172-square-foot home offers large windows that fill the home with natural light, creating a warm and inviting atmosphere. Recent updates include interior paint throughout main level, newer furnace, newer hot water heater, newer roof, and some newer windows.The main level features beautiful original hardwood floors, three spacious bedrooms, one-and-a-half baths, and inviting living spaces anchored by a cozy fireplace. The finished lower level includes a fourth bedroom, a full bath, laundry area, a second fireplace, and versatile space ideal for guests, multigenerational living, a family room, home office, or hobby area. Set on a generous 8,200-square-foot lot, the private backyard provides plenty of room to relax, entertain, garden, or simply enjoy the peaceful surroundings. Generous side yard offers plenty of space for Boat and/or RV parking. An attached two-car garage offers convenience and additional storage. Located in a desirable NE Portland neighborhood near parks, shopping, dining, schools, and commuter routes, this home presents a rare opportunity to own a property that has been lovingly cared for by the same family for nearly 60 years. Move in and enjoy its enduring charm or update it to reflect your own style—either way, this is a home with incredible potential and a legacy of care that’s hard to find. Whether you are looking for your first home, your next chapter, or an investment opportunity, 17610 NE Multnomah Drive is ready to welcome you home!
    27 days
    |
    1,420
    |
    91
    |

    Likely to sell faster than

    Zillow last checked:

    Listing updated:

    Listed by:

    Becki Servo 503-880-2802,

    Premiere Property Group, LLC

    Source: RMLS (OR),MLS#: 304974993MLS Logo

      Facts & features

      Interior

      Bedrooms & bathrooms
      • Bedrooms: 4
      • Bathrooms: 3
      • Full bathrooms: 2
      • Partial bathrooms: 1
      • Main level bathrooms: 2
      Rooms
      • Room types: Bedroom 4, Storage, Bedroom 2, Bedroom 3, Dining Room, Family Room, Kitchen, Living Room, Primary Bedroom
      Primary bedroom
      • Features: Bathroom, Hardwood Floors
      • Level: Main
      • Area: 117
      • Dimensions: 9 x 13
      Bedroom 2
      • Features: Hardwood Floors
      • Level: Main
      • Area: 99
      • Dimensions: 9 x 11
      Bedroom 3
      • Features: Hardwood Floors
      • Level: Main
      • Area: 100
      • Dimensions: 10 x 10
      Bedroom 4
      • Features: Wallto Wall Carpet
      • Level: Lower
      • Area: 121
      • Dimensions: 11 x 11
      Dining room
      • Features: Hardwood Floors
      • Level: Main
      • Area: 90
      • Dimensions: 9 x 10
      Family room
      • Features: Fireplace, Wallto Wall Carpet
      • Level: Lower
      • Area: 234
      • Dimensions: 18 x 13
      Kitchen
      • Features: Disposal, Free Standing Range, Free Standing Refrigerator
      • Level: Main
      • Area: 110
      • Width: 11
      Living room
      • Features: Fireplace, Hardwood Floors
      • Level: Main
      • Area: 224
      • Dimensions: 16 x 14
      Heating
      • Forced Air, Fireplace(s)
      Cooling
      • None
      Appliances
      • Included: Dishwasher, Disposal, Free-Standing Range, Free-Standing Refrigerator, Stainless Steel Appliance(s), Tank Water Heater
      • Laundry: Laundry Room
      Features
      • Bathroom
      • Flooring: Hardwood, Vinyl, Wall to Wall Carpet
      • Doors: Storm Door(s)
      • Windows: Aluminum Frames, Vinyl Frames
      • Basement: Full,Partially Finished,Storage Space
      • Number of fireplaces: 2
      • Fireplace features: Gas, Wood Burning
      Interior area
      • Total structure area: 2,172
      • Total interior livable area: 2,172 sqft
      Video & virtual tour

      Property

      Parking
      • Total spaces: 2
      • Parking features: Driveway, On Street, RV Access/Parking, Garage Door Opener, Attached
      • Attached garage spaces: 2
      • Has uncovered spaces: Yes
      Features
      • Levels: Multi/Split
      • Stories: 2
      • Patio & porch: Deck, Porch
      • Exterior features: Yard
      Lot
      • Size: 8,276 Square Feet
      • Features: Level, Private, Trees, SqFt 7000 to 9999
      Details
      • Additional structures: RVParking
      • Parcel number: R143685

      Construction

      Type & style
      • Home type: SingleFamily
      • Property subtype: Residential, Single Family Residence
      Materials
      • Lap Siding, Wood Siding
      • Foundation: Slab
      • Roof: Composition
      Condition
      • Resale
      • New construction: No
      • Year built: 1968

      Utilities & green energy

      • Gas: Gas
      • Sewer: Public Sewer
      • Water: Public

      Community & HOA

      HOA
      • Has HOA: No
      Location
      • Region: Portland

      Financial & listing details

      • Price per square foot: $214/sqft
      • Tax assessed value: $517,150
      • Annual tax amount: $4,927
      • Date on market: 7/21/2026
      • Listing terms: Cash,Conventional,FHA
      • Road surface type: Paved

        Estimated market value

        Not available

        Estimated sales range

        Not available

        Not available

        Price history

        DateEventPrice
        8/6/2026Price change$465,000-2.9%$214/sqft
        Source: RMLS (OR) #304974993 Report a problem
        7/21/2026Listed for sale$479,000$221/sqft
        Source: RMLS (OR) #304974993 Report a problem

        Public tax history

        YearProperty taxesTax assessment
        2025$4,928 +5.7%$256,790 +3%
        2024$4,663 +10.5%$249,320 +3%
        2023$4,219 +2.5%$242,060 +3%
        2022$4,115 +2.5%$235,010 +3%
        2021$4,013 +6.9%$228,170 +3%
        2020$3,755 +4.3%$221,530 +3%
        2019$3,599 $215,080 +3%
        2018$3,599 +1%$208,820 +3%
        2017$3,563 +8%$202,740 +3%
        2016$3,298 $196,840 +3%
        2015$3,298 +3%$191,110 +3%
        2014$3,203 +5.1%$185,550 +3%
        2013$3,046 +5.3%$180,150 +3%
        2012$2,894 +4.4%$174,910 +3%
        2011$2,772 +3.7%$169,820 +3%
        2010$2,673 +2.7%$164,880 +3%
        2009$2,603 +1.8%$160,080 +3%
        2008$2,558 +2.4%$155,420 +3%
        2007$2,498 +3.5%$150,900 +3%
        2006$2,413 +2.3%$146,510 +3%
        2005$2,359 +2.3%$142,250 +3%
        2004$2,306 +4%$138,110 +3%
        2003$2,217 +2.7%$134,090 +3%
        2002$2,157 +9.6%$130,190 +6.1%
        2000$1,968 $122,720
        Find assessor info on the county website

        Monthly payment

        Est. payment

        Payment breakdown

        Explore the cost of this home by adjusting the details. Changes won't be saved.
        All calculations are estimates and provided by Zillow, Inc. for informational purposes only. Actual amounts may vary.
        HOA fees may include property taxes on listings classified as Co-Ops. Contact the listing agent and/or owner for fee details.
        See how much you could borrow to make a competitive offer.

        Climate risks

        Neighborhood: 97230

        Getting around

        63 / 100
        Somewhat Walkable
        50 / 100
        Good Transit
        90 / 100
        Biker's Paradise

        Nearby schools

        GreatSchools rating
        Schools provided by the listing agent
        • Elementary: Wilkes
        • Middle: H.B. Lee
        • High: Reynolds

        Source: RMLS (OR). This data may not be complete. We recommend contacting the local school district to confirm school assignments for this home.

        A local agent can set up tours, give advice and negotiate with sellers.

        Browse local experts

        Similar homes