Skip main navigation
Sold
  • Price Unknown

    17611 E 227th St, Harrisonville, MO 64701

    3beds
    1,568sqft
    Single Family Residence
    Built in 1999
    3.1 Acres Lot
    $381,800 Zestimate®
    $--/sqft
    $1,918 Estimated rent

    Home value

    $381,800

    $347,000 - $420,000

    $1,918/mo

    Zestimate® history
    Loading
    Loading...

    Owner options

    List your home for rent

    $1,918/mo

    Rent Zestimate®

    Find your next renter with Zillow Rental Manager. Plus, with online applications, you can quickly screen prospective tenants – for free.

    Learn more

    $1,918/mo

    Rent Zestimate®

    Refinance and save

    Refinancing to a lower rate could help reduce your monthly payments and save thousands over the life of the loan.

    See today's rates

    Explore your selling options

    Work with a Zillow partner agent

    Leverage their expertise and Zillow's premium Showcase listings to get your home seen by more buyers.

    Get started

    List with your own agent

    Get your home in front of millions of buyers by listing it on Zillow.

    Learn how to do it

    Sell it yourself

    Take full control of how buyers see your home on Zillow by listing For Sale by Owner (FSBO).

    List your home

    What's special

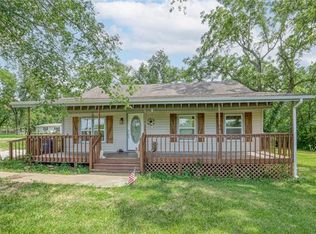
    MOTIVATED SELLER...new septic system with risers, HVAC, ceiling fans in all the bedroom and fresh paint!!! Bring us an offer! Discover the enchanting allure of this charming ranch-style home, ideally situated just off a well-maintained blacktop road, nestled on beautifully maintained acreage that offers a perfect blend of tranquility and accessibility. This delightful residence shines brightly as a true gem in the countryside, showcasing countless updates and modern features, all while being conveniently located near essential amenities. Here, you can relish the peacefulness of rural living without sacrificing the conveniences of nearby shopping, dining, and recreational opportunities—truly the best of both worlds! As you approach the property, you’ll be greeted by the expansive outdoor space that surrounds the home, providing ample room for outdoor activities, gardening, or simply enjoying the serene landscape. The meticulously kept grounds enhance the charming aesthetic of the property and create an inviting atmosphere for both family and friends. One of the standout features of this lovely home is the generously sized detached two-car garage. This versatile space is not only ideal for parking your vehicles or ample room for your outdoor toys, tools, and storage needs. Whether you’re an avid gardener, a DIY enthusiast, or simply looking for a secure place to keep your belongings, this garage accommodates it all. Don’t let this incredible opportunity pass you by! Schedule a tour of this wonderful property today and envision yourself making it your forever home. With its perfect combination of comfort, style, and rural charm, you’ll be eager to settle in and start creating lasting memories in this picturesque setting. Come see why this ranch is more than just a home; it’s a lifestyle waiting for you to embrace!

    Zillow last checked:

    Listing updated:

    Listed by:

    Tani Beck 913-832-0151,

    ReeceNichols - Lees Summit,

    Gresham MO Group 816-348-4817,

    ReeceNichols - Lees Summit

    Bought with:

    Chris Tittle, 2018034131

    RE/MAX Premier Properties

    Source: Heartland MLS as distributed by MLS GRID,MLS#: 2507261MLS Logo

    Facts & features

    Interior

    Bedrooms & bathrooms
    • Bedrooms: 3
    • Bathrooms: 2
    • Full bathrooms: 2
    Primary bedroom
    • Features: Ceiling Fan(s), Luxury Vinyl, Walk-In Closet(s)
    • Level: Main
    • Dimensions: 10 x 10
    Bedroom 2
    • Features: Ceiling Fan(s), Luxury Vinyl, Walk-In Closet(s)
    • Level: Main
    • Dimensions: 10 x 9
    Bedroom 3
    • Features: Ceiling Fan(s), Luxury Vinyl, Walk-In Closet(s)
    • Level: Main
    • Dimensions: 11 x 10
    Primary bathroom
    • Features: Ceramic Tiles, Luxury Vinyl, Shower Over Tub, Solid Surface Counter
    • Level: Main
    • Dimensions: 9 x 9
    Bathroom 2
    • Features: Ceramic Tiles, Luxury Vinyl, Shower Over Tub, Solid Surface Counter
    • Level: Main
    • Dimensions: 7 x 4
    Dining room
    • Features: Luxury Vinyl
    • Level: Main
    • Dimensions: 13 x 10
    Family room
    • Features: Ceiling Fan(s), Fireplace, Luxury Vinyl
    • Level: Main
    • Dimensions: 13 x 10
    Kitchen
    • Features: Kitchen Island, Luxury Vinyl, Pantry
    • Level: Main
    • Dimensions: 12 x 10
    Office
    • Features: Luxury Vinyl
    • Level: Main
    • Dimensions: 9 x 9
    Heating
    • Heat Pump
    Cooling
    • Electric
    Appliances
    • Included: Dishwasher, Dryer, Refrigerator, Built-In Electric Oven, Washer
    • Laundry: In Kitchen, Main Level
    Features
    • Ceiling Fan(s), Kitchen Island, Painted Cabinets, Pantry
    • Flooring: Luxury Vinyl
    • Basement: Crawl Space
    • Number of fireplaces: 1
    • Fireplace features: Wood Burning
    Interior area
    • Total structure area: 1,568
    • Total interior livable area: 1,568 sqft
    • Finished area above ground: 1,568

    Property

    Parking
    • Total spaces: 2
    • Parking features: Detached
    • Garage spaces: 2
    Features
    • Patio & porch: Deck, Porch
    • Fencing: Metal,Wood
    Lot
    • Size: 3.1 Acres
    • Features: Acreage
    Details
    • Additional structures: Garage(s), Shed(s)
    • Parcel number: 1762000

    Construction

    Type & style
    • Home type: SingleFamily
    • Architectural style: Traditional
    • Property subtype: Single Family Residence
    Materials
    • Board & Batten Siding, Vinyl Siding
    • Roof: Composition
    Condition
    • Year built: 1999

    Utilities & green energy

    • Sewer: Septic Tank
    • Water: Public

    Community & HOA

    Community
    • Security: Smoke Detector(s)
    • Subdivision: Peculiar Gardens
    HOA
    • Has HOA: No
    Location
    • Region: Harrisonville

    Financial & listing details

    • Tax assessed value: $129,450
    • Annual tax amount: $1,491
    • Date on market: 8/30/2024
    • Listing terms: Cash,Conventional,FHA,USDA Loan,VA Loan
    • Ownership: Private
    • Road surface type: Paved

    Price history

    DateEventPrice
    11/22/2024Sold--
    Source: Heartland MLS as distributed by MLS GRID #2507261 Report a problem
    10/16/2024Pending sale$375,000$239/sqft
    Source: Heartland MLS as distributed by MLS GRID #2507261 Report a problem
    10/1/2024Price change$375,000-6.2%$239/sqft
    Source: Heartland MLS as distributed by MLS GRID #2507261 Report a problem
    9/9/2024Price change$399,900-3.6%$255/sqft
    Source: Heartland MLS as distributed by MLS GRID #2507261 Report a problem
    8/30/2024Listed for sale$415,000+69.4%$265/sqft
    Source: Heartland MLS as distributed by MLS GRID #2507261 Report a problem
    5/26/2022Sold--
    Source: Heartland MLS as distributed by MLS GRID #2375468 Report a problem
    4/18/2022Pending sale$245,000$156/sqft
    Source: Heartland MLS as distributed by MLS GRID #2375468 Report a problem
    4/14/2022Listed for sale$245,000+8.9%$156/sqft
    Source: Heartland MLS as distributed by MLS GRID #2375468 Report a problem
    9/2/2019Sold--
    Source: Agent Provided Report a problem
    8/30/2019Listed for sale$225,000$143/sqft
    Source: ReeceNichols Shewmaker #2172690 Report a problem
    8/3/2019Pending sale$225,000$143/sqft
    Source: ReeceNichols Shewmaker #2172690 Report a problem
    8/2/2019Listed for sale$225,000+181.3%$143/sqft
    Source: ReeceNichols Shewmaker #2172690 Report a problem
    4/17/2019Sold--
    Source: Agent Provided Report a problem
    4/4/2019Pending sale$80,000$51/sqft
    Source: KW Plaza #2156295 Report a problem
    4/2/2019Listed for sale$80,000$51/sqft
    Source: Keller Williams Plaza Partners #2156295 Report a problem

    Public tax history

    YearProperty taxesTax assessment
    2025$1,662 +11.2%$24,600 +12.5%
    2024$1,494 +0.3%$21,860
    2023$1,490 +13.8%$21,860 +15.5%
    2022$1,310 +4.5%$18,920
    2021$1,253 $18,920 +3%
    2020-- $18,370 +12.3%
    2019-- $16,360 +9.7%
    2018$1,029 $14,920
    2017$1,029 +14.9%$14,920 +4.9%
    2016$895 $14,220
    2015$895 +0%$14,220
    2014$895 $14,220
    2013$895 $14,220 -0.3%
    2011-- $14,260 -0.8%
    2010-- $14,380
    2009-- $14,380
    Find assessor info on the county website

    Neighborhood: 64701

    Nearby schools

    GreatSchools rating
    Schools provided by the listing agent
    • Elementary: Bridle Ridge
    • Middle: South Middle School
    • High: Raymore-Peculiar

    Source: Heartland MLS as distributed by MLS GRID. This data may not be complete. We recommend contacting the local school district to confirm school assignments for this home.

    Get a cash offer in 3 minutes
    Find out how much your home could sell for in as little as 3 minutes with a no-obligation cash offer.
    Estimated market value
    $381,800
    Get a cash offer in 3 minutes
    Find out how much your home could sell for in as little as 3 minutes with a no-obligation cash offer.
    Estimated market value
    $381,800