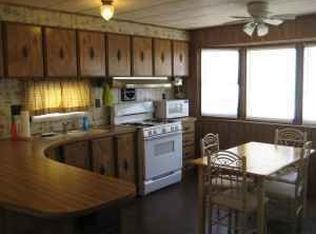
Welcome to Whispering Pine in Lewes! This updated and exceptionally maintained 3 bedroom, 1.5 bathroom home offers comfortable single-level living in one of the area’s most desirable mobile home communities. Step inside to find luxury vinyl plank flooring throughout the spacious bedrooms (3rd bedroom currently converted to laundry area/ storage) and bright family room, along with a ceramic tile floor eat-in kitchen featuring a tile backsplash, ceiling fan, and ample cabinetry. The home provides plenty of storage throughout for easy, organized living. The main entrance leads to a charming side porch with a ceiling fan and ramp access — perfect for relaxing outdoors. Additional features include off-street parking for 4 and a convenient storage shed. Enjoy community amenities including a pool, basketball court, playground, and covered pavilions. Ideally located just minutes from downtown Lewes, beaches, dining, and shopping — this home perfectly blends comfort, updates, and coastal convenience! **Please note, there is a monthly lot lease of $918 paid to the trailer park**
Sold for $85,000
$85,000
17611 Ebb Tide Dr, Lewes, DE 19958
3beds
840sqft
Manufactured Home
Built in 1982
-- sqft lot
$84,700 Zestimate®
$101/sqft
$2,612 Estimated rent
Home value
$84,700
$79,000 - $91,000
$2,612/mo
Zestimate® history
Owner options
List your home for rent
$2,612/mo
Rent Zestimate®
Find your next renter with Zillow Rental Manager. Plus, with online applications, you can quickly screen prospective tenants – for free.
$2,612/mo
Rent Zestimate®
Refinance and save
$383/mo
Est. payment
Refinancing to a lower rate could help reduce your monthly payments and save thousands over the life of the loan.
$383/mo
Est. payment
Explore your selling options
Work with a Zillow partner agent
Leverage their expertise and Zillow's premium Showcase listings to get your home seen by more buyers.
Get startedList with your own agent
Get your home in front of millions of buyers by listing it on Zillow.
Learn how to do itSell it yourself
Take full control of how buyers see your home on Zillow by listing For Sale by Owner (FSBO).
List your homeWhat's special
Ramp accessBright family roomAmple cabinetryTile backsplash
Zillow last checked:
Listing updated:
Listed by:
Tony Migliaccio 410-977-0606,
Long & Foster Real Estate, Inc.
Bought with:
Amanda Houston, RS0040281
Atlantic Shores Sotheby's International Realty
Source: Bright MLS,MLS#: DESU2099316
Facts & features
Interior
Bedrooms & bathrooms
- Bedrooms: 3
- Bathrooms: 2
- Full bathrooms: 1
- 1/2 bathrooms: 1
- Main level bathrooms: 2
- Main level bedrooms: 3
Rooms
- Room types: Primary Bedroom, Bedroom 2, Bedroom 3, Kitchen, Family Room, Full Bath, Half Bath
Primary bedroom
- Features: Flooring - Luxury Vinyl Plank
- Level: Main
- Area: 144 Square Feet
- Dimensions: 12 X 12
Bedroom 2
- Features: Flooring - Luxury Vinyl Plank
- Level: Main
- Area: 120 Square Feet
- Dimensions: 10 X 12
Bedroom 3
- Features: Flooring - Luxury Vinyl Plank
- Level: Main
- Area: 90 Square Feet
- Dimensions: 10 X 9
Family room
- Features: Flooring - Luxury Vinyl Plank
- Level: Main
- Area: 210 Square Feet
- Dimensions: 14 X 15
Other
- Level: Main
Half bath
- Level: Main
Kitchen
- Features: Flooring - Ceramic Tile
- Level: Main
- Area: 196 Square Feet
- Dimensions: 14 X 14
Heating
- Forced Air, Electric
Cooling
- Ceiling Fan(s), Central Air, Electric
Appliances
- Included: Dishwasher, Dryer, Oven/Range - Gas, Range Hood, Refrigerator, Washer, Electric Water Heater
- Laundry: Dryer In Unit, Main Level, Washer In Unit
Features
- Ceiling Fan(s), Family Room Off Kitchen, Eat-in Kitchen, Kitchen - Table Space
- Flooring: Ceramic Tile, Luxury Vinyl
- Doors: Six Panel
- Windows: Double Hung, Double Pane Windows, Vinyl Clad
- Has basement: No
- Has fireplace: No
Interior area
- Total structure area: 840
- Total interior livable area: 840 sqft
- Finished area above ground: 840
Property
Parking
- Total spaces: 4
- Parking features: Off Street, Driveway
- Uncovered spaces: 4
Accessibility
- Accessibility features: Accessible Approach with Ramp
Features
- Levels: One
- Stories: 1
- Patio & porch: Porch
- Pool features: Community
Details
- Additional structures: Above Grade
- Parcel number: 33405.00155.0017679
- Lease amount: $918
- Zoning: TP
- Special conditions: Standard
Construction
Type & style
- Home type: MobileManufactured
- Property subtype: Manufactured Home
Materials
- Vinyl Siding
- Roof: Architectural Shingle
Condition
- New construction: No
- Year built: 1982
Utilities & green energy
- Sewer: Public Sewer
- Water: Public
Community & HOA
Community
- Subdivision: Whispering Pine Mhp
HOA
- Has HOA: No
- Amenities included: Basketball Court, Pool, Tot Lots/Playground
Location
- Region: Lewes
Financial & listing details
- Price per square foot: $101/sqft
- Tax assessed value: $67,800
- Annual tax amount: $143
- Date on market: 10/25/2025
- Listing agreement: Exclusive Right To Sell
- Ownership: Land Lease
Price history
| Date | Event | Price |
|---|---|---|
| 4/6/2026 | Sold | $85,000$101/sqft |
Source:  Bright MLS #DESU2099316 Report a problem Bright MLS #DESU2099316 Report a problem | ||
| 3/14/2026 | Pending sale | $85,000$101/sqft |
Source: Bright MLS #DESU2099316 Report a problem | ||
| 10/25/2025 | Listed for sale | $85,000$101/sqft |
Source: Bright MLS #DESU2099316 Report a problem | ||
Public tax history
| Year | Property taxes | Tax assessment |
|---|---|---|
| 2025 | $143 -66% | $33,900 +296.5% |
| 2024 | $421 +0.1% | $8,550 |
| 2023 | $421 +3.6% | $8,550 +100% |
| 2022 | $406 +74.6% | $4,275 -50% |
| 2021 | $233 -42% | $8,550 +31.5% |
| 2020 | $401 +31.4% | $6,500 |
| 2019 | $306 +7.1% | $6,500 |
| 2018 | $285 +4.4% | $6,500 |
| 2017 | $273 +68.3% | $6,500 -4.4% |
| 2016 | $162 -37.4% | $6,800 |
| 2015 | $260 +0.7% | $6,800 |
| 2014 | $258 +2.9% | $6,800 |
| 2013 | $250 +0.4% | $6,800 |
| 2012 | $249 +27.9% | $6,800 +14.3% |
| 2011 | $195 | $5,950 |
| 2010 | $195 -3% | $5,950 |
| 2009 | $201 | $5,950 |
| 2008 | -- | -- |
| 2007 | -- | -- |
| 2004 | -- | -- |
| 2003 | -- | -- |
| 2002 | -- | -- |
| 2001 | -- | -- |
Find assessor info on the county website
Neighborhood: 19958
Nearby homes
- $63,3002 bd-- ba840 sqft17607 Ebb Tide Dr, Lewes, DE 19958Off Market
- $63,6003 bd-- ba840 sqft17617 Ebb Tide Dr, Lewes, DE 19958Off Market
- $65,0003 bd2 ba988 sqft17614 Caroline Dr #17272, Lewes, DE 19958Sold

- $69,3002 bd-- ba980 sqft17626 Ebb Tide Dr, Lewes, DE 19958Off Market
- $80,6003 bd-- ba1k sqft17621 Ebb Tide Dr, Lewes, DE 19958Off Market
- $82,1003 bd-- ba1k sqft17616 Ebb Tide Dr, Lewes, DE 19958Off Market
- $73,2003 bd2 ba924 sqft17614 Ebb Tide Dr, Lewes, DE 19958Off Market
- $73,1003 bd-- ba924 sqft17608 Ebb Tide Dr, Lewes, DE 19958Off Market
Nearby schools
GreatSchools rating
- 9/10Shields (Richard A.) Elementary SchoolGrades: K-5Distance: 3.3 mi
- NAFrederick D Thomas Middle SchoolGrades: 6-8Distance: 2.8 mi
- 8/10Cape Henlopen High SchoolGrades: 9-12Distance: 2.8 mi
Schools provided by the listing agent
- District: Cape Henlopen
Source: Bright MLS. This data may not be complete. We recommend contacting the local school district to confirm school assignments for this home.
Sell for more on Zillow
Get a Zillow Showcase℠ listing at no additional cost and you could sell for .
$84,700
2% more
+$1,694
With Zillow Showcase(estimated)
$86,394
- Delaware
- Sussex County
- Lewes
- 19958
- 17611 Ebb Tide Dr
Nearby cities
Nearby zip codes
Other Lewes Topics
