Skip main navigation
Off market
  • $596,700

    17611 Jennifer Dr, Orland Park, IL 60467

    3beds
    2,734sqft
    SingleFamily
    Built in 1996
    10,018 Square Feet Lot
    $596,700 Zestimate®
    $218/sqft
    $4,409 Estimated rent

    Home value

    $596,700

    $567,000 - $633,000

    $4,409/mo

    Zestimate® history
    Loading
    Loading...

    Owner options

    List your home for rent

    $4,409/mo

    Rent Zestimate®

    Find your next renter with Zillow Rental Manager. Plus, with online applications, you can quickly screen prospective tenants – for free.

    Learn more

    $4,409/mo

    Rent Zestimate®

    Refinance and save

    $4,221/mo

    Est. payment

    Refinancing to a lower rate could help reduce your monthly payments and save thousands over the life of the loan.

    See today's rates

    $4,221/mo

    Est. payment

    Explore your selling options

    Work with a Zillow partner agent

    Leverage their expertise and Zillow's premium Showcase listings to get your home seen by more buyers.

    Get started

    List with your own agent

    Get your home in front of millions of buyers by listing it on Zillow.

    Learn how to do it

    Sell it yourself

    Take full control of how buyers see your home on Zillow by listing For Sale by Owner (FSBO).

    List your home

    What's special

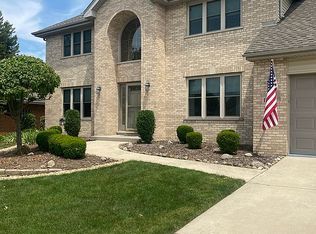
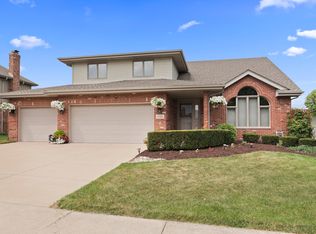
    TRUE FLAT RANCH! ONE FLOOR LIVING! First time offered by original owner. This home has been loved and meticulously maintained. It starts with inviting curb appeal and a quaint front porch and continues into the foyer with hardwood floors and trayed ceiling. The living room offers crown moulding and French doors into family room. The formal dining room features hardwood floors with maple inlay, embossed ceiling and crown moulding. The large, bright family room offers a volume ceiling, plenty of natural light, skylights and a stone fireplace with mantle. Easy meal prep in your generous sized kitchen offering plenty of conveniences. It has an island, breakfast bar, white cabinets and pantry with pullout drawers. Abundant cabinet and counter space. The kitchen flows into the eating area also with hardwood floors and sliding doors to the patio in the nicely landscaped yard. The master bedroom has trayed wedding cake style ceiling, walk in closet and a spa bath with skylight, separate whirlpool tub and shower and dual vanity sinks. The other two bedrooms are a generous size as well with ample closet space. Main floor laundry room for true ranch living. The basement offers about 1300 sq ft of additional living space plus two huge storage rooms and a concrete crawl! Go ahead and bring your stuff!! There's room for all of it! Oversized 2 1/2 car garage offers room for the cars and plenty of storage. Concrete driveway; aluminum soffits and gutters; Furnace and A/C about 5 years old; Refrigerator less than 1 year old; Freshly painted, clean, neutral and ready to go! Call for your private appointment today!

    This property is not currently displayed as for sale or rent on Zillow. This may be different from what's on other websites or public sources.

    Facts & features

    Interior

    Bedrooms & bathrooms
    • Bedrooms: 3
    • Bathrooms: 3
    • Full bathrooms: 2
    • 1/2 bathrooms: 1
    Heating
    • Forced air
    Cooling
    • Central
    Features
    • Basement: Partially finished
    • Has fireplace: Yes
    Interior area
    • Total interior livable area: 2,734 sqft

    Property

    Parking
    • Parking features: Garage - Attached
    Features
    • Exterior features: Stone
    Lot
    • Size: 10,018 Square Feet
    Details
    • Parcel number: 2732108020

    Construction

    Type & style
    • Home type: SingleFamily
    Materials
    • Roof: Shake / Shingle
    Condition
    • Year built: 1996

    Community & HOA

    Location
    • Region: Orland Park

    Financial & listing details

    • Price per square foot: $218/sqft
    • Tax assessed value: $470,000
    • Annual tax amount: $10,560

    Price history

    DateEventPrice
    3/9/2023Sold$490,000-1.8%$179/sqft
    Source: MRED as distributed by MLS GRID #11723847 Report a problem
    3/2/2023Pending sale$499,000$183/sqft
    Source: RE/MAX International #11723847 Report a problem
    3/2/2023Contingent$499,000$183/sqft
    Source: MRED as distributed by MLS GRID #11723847 Report a problem
    2/22/2023Listed for sale$499,000+602.8%$183/sqft
    Source: MRED as distributed by MLS GRID #11723847 Report a problem
    11/7/1996Sold$71,000-80.5%$26/sqft
    Source: Public Record Report a problem
    3/22/1996Sold$365,000$134/sqft
    Source: Public Record Report a problem

    Public tax history

    YearProperty taxesTax assessment
    2024$10,560 +2.8%$47,000 +0%
    2023$10,269 +26.2%$46,999 +41.1%
    2022$8,136 +2.9%$33,317
    2021$7,905 +2.4%$33,317
    2020$7,723 -4.5%$33,317 -6.5%
    2019$8,086 +2.9%$35,631
    2018$7,861 +8.3%$35,631
    2017$7,260 -8.9%$35,631 +8.5%
    2016$7,973 +1.7%$32,853
    2015$7,836 +1.2%$32,853
    2014$7,746 -3.4%$32,853 -8.2%
    2013$8,020 -0.6%$35,800
    2012$8,073 +1.7%$35,800
    2011$7,937 +5.1%$35,800 -6.5%
    2010$7,549 +11.5%$38,297
    2009$6,774 +5.8%$38,297 -5%
    2008$6,403 -0.4%$40,313 +7.2%
    2007$6,432 +3.1%$37,602
    2006$6,238 +2.6%$37,602
    2005$6,083 +0%$37,602 +21.3%
    2004$6,081 +7.6%$31,001
    2003$5,653 +2.7%$31,001
    2002$5,502 +15.8%$31,001 +14.1%
    2001$4,753 +1.4%$27,180
    2000$4,689 +2.2%$27,180
    1999$4,589 $27,180
    Find assessor info on the county website

    Neighborhood: Eagle Ridge

    Nearby schools

    GreatSchools rating
    Get a cash offer in 3 minutes
    Find out how much your home could sell for in as little as 3 minutes with a no-obligation cash offer.
    Estimated market value
    $596,700
    Get a cash offer in 3 minutes
    Find out how much your home could sell for in as little as 3 minutes with a no-obligation cash offer.
    Estimated market value
    $596,700