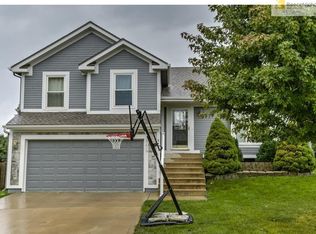
17611 W 111th Ter, Olathe, KS 66061
Home value
$374,600
$348,000 - $401,000
$2,320/mo
Owner options
$2,320/mo
Rent Zestimate®
Find your next renter with Zillow Rental Manager. Plus, with online applications, you can quickly screen prospective tenants – for free.
$2,320/mo
Rent Zestimate®
Refinancing to a lower rate could help reduce your monthly payments and save thousands over the life of the loan.
Explore your selling options
Work with a Zillow partner agent
Leverage their expertise and Zillow's premium Showcase listings to get your home seen by more buyers.
Get startedList with your own agent
Get your home in front of millions of buyers by listing it on Zillow.
Learn how to do itSell it yourself
Take full control of how buyers see your home on Zillow by listing For Sale by Owner (FSBO).
List your homeWhat's special
Zillow last checked:
Listing updated:
Amy Hunter 913-687-6860,
ReeceNichols-KCN,
KBT Leawood Team 913-239-2069,
ReeceNichols - Leawood
Nicole Lonergan, SP00051360
Brookside Real Estate Co.
Facts & features
Interior
Bedrooms & bathrooms
- Bedrooms: 3
- Bathrooms: 2
- Full bathrooms: 2
Primary bedroom
- Level: Second
- Area: 156 Square Feet
- Dimensions: 13 x 12
Bedroom 2
- Level: Second
- Area: 120 Square Feet
- Dimensions: 12 x 10
Bedroom 3
- Level: Second
- Area: 121 Square Feet
- Dimensions: 11 x 11
Bathroom 1
- Level: Second
Bathroom 2
- Features: Shower Only
- Level: Second
Den
- Level: Basement
- Area: 238 Square Feet
- Dimensions: 14 x 17
Dining room
- Level: First
- Area: 143 Square Feet
- Dimensions: 13 x 11
Great room
- Level: First
- Area: 315 Square Feet
- Dimensions: 15 x 21
Kitchen
- Level: First
- Area: 90 Square Feet
- Dimensions: 10 x 9
Laundry
- Area: 80 Square Feet
- Dimensions: 10 x 8
Heating
- Natural Gas
Cooling
- Electric
Appliances
- Included: Dishwasher, Microwave, Refrigerator
- Laundry: Laundry Room, Main Level
Features
- Walk-In Closet(s)
- Flooring: Carpet, Vinyl
- Windows: Storm Window(s)
- Basement: Finished,Partial
- Number of fireplaces: 1
- Fireplace features: Family Room
Interior area
- Total structure area: 1,722
- Total interior livable area: 1,722 sqft
- Finished area above ground: 1,372
- Finished area below ground: 350
Property
Parking
- Total spaces: 2
- Parking features: Attached, Garage Door Opener, Garage Faces Front
- Attached garage spaces: 2
Features
- Patio & porch: Deck
- Fencing: Metal
Lot
- Size: 7,533 Square Feet
- Features: City Limits
Details
- Parcel number: Dp05060000 0039
Construction
Type & style
- Home type: SingleFamily
- Architectural style: Traditional
- Property subtype: Single Family Residence
Materials
- Frame
- Roof: Composition
Condition
- Year built: 1999
Details
- Builder name: Dbh Construction
Utilities & green energy
- Sewer: Public Sewer
- Water: Public
Community & HOA
Community
- Security: Smoke Detector(s)
- Subdivision: Brittany Brooke
HOA
- Has HOA: No
Location
- Region: Olathe
Financial & listing details
- Tax assessed value: $363,500
- Annual tax amount: $4,400
- Date on market: 8/29/2025
- Listing terms: Cash,Conventional,FHA,VA Loan
- Ownership: Private
- Road surface type: Paved
Price history
| Date | Event | Price |
|---|---|---|
| 11/12/2025 | Sold | -- |
Source: | ||

| 10/12/2025 | Contingent | $375,000$218/sqft |
Source: | ||
| 8/29/2025 | Listed for sale | $375,000$218/sqft |
Source: | ||
Public tax history
| Year | Property taxes | Tax assessment |
|---|---|---|
| 2025 | $4,634 +5.3% | $41,803 +6.4% |
| 2024 | $4,401 -1.3% | $39,273 +0.9% |
| 2023 | $4,460 +19.7% | $38,939 +22.8% |
| 2022 | $3,724 | $31,718 +8.5% |
| 2021 | -- | $29,245 +6.2% |
| 2020 | $3,427 | $27,531 -1.8% |
| 2019 | -- | $28,026 +10.4% |
| 2018 | -- | $25,380 +4.2% |
| 2017 | $3,105 +10.1% | $24,368 +7.3% |
| 2016 | $2,819 -7.6% | $22,712 -7.5% |
| 2015 | $3,050 +13.2% | $24,552 +15.9% |
| 2013 | $2,694 +3.6% | $21,183 +1.7% |
| 2012 | $2,600 +1.2% | $20,827 +2.1% |
| 2010 | $2,568 +2.6% | $20,390 -2.3% |
| 2009 | $2,504 -5.4% | $20,873 -0.6% |
| 2008 | $2,646 +2.5% | $21,009 -0.3% |
| 2007 | $2,583 +10.9% | $21,080 +7.1% |
| 2006 | $2,329 | $19,688 +5% |
| 2005 | -- | $18,745 |
Neighborhood: Brittany Hills
Nearby homes
- $377,4004 bd3 ba1.1k sqft17619 W 111th Ter, Olathe, KS 66061Off Market

- $409,8003 bd2 ba1.2k sqft17605 W 111th Ter, Olathe, KS 66061Off Market
- $394,6004 bd3 ba1.5k sqft11180 S Penrose St, Olathe, KS 66061Off Market
- $397,2003 bd3 ba1.7k sqft17627 W 111th Ter, Olathe, KS 66061Off Market

- $393,2004 bd3 ba1.7k sqft17614 W 111th Ter, Olathe, KS 66061Off Market
- $374,5003 bd2 ba1.5k sqft17622 W 111th Ter, Olathe, KS 66061Off Market
- $408,5004 bd3 ba2k sqft11188 S Penrose St, Olathe, KS 66061Off Market
- $382,8004 bd3 ba1.2k sqft17606 W 111th Ter, Olathe, KS 66061Off Market
Nearby schools
GreatSchools rating
- 7/10Woodland Elementary SchoolGrades: PK-5Distance: 1.3 mi
- 6/10Santa Fe Trail Middle SchoolGrades: 6-8Distance: 1.8 mi
- 8/10Olathe North Sr High SchoolGrades: 9-12Distance: 2.6 mi
Get a cash offer in 3 minutes
- Kansas
- Johnson County
- Olathe
- 66061
- Brittany Hills
- 17611 W 111th Ter