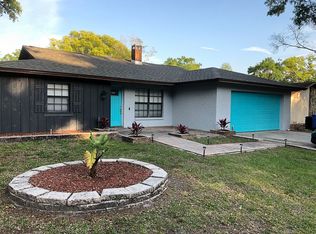
Welcome to this charming 3-bedroom, 2-bathroom home, perfectly blending cozy living with elegant design. As you step inside, you're greeted by a spacious foyer, with a step down to the formal living area, featuring a stunning wood-burning fireplace, seamlessly open to both the formal living room and family room—please note that there is also a step down from the foyer to the family room which is perfect for both intimate gatherings and relaxed everyday living. This home offers an additional office space, ideal for those who work from home or need a quiet retreat. The primary bedroom is spacious and features a spacious walk-in closet, the primary bathroom has 1 sink, vanity area and shower. Split Bedroom Floorplan, the other 2 bedrooms share the hallway bathroom, and the office space is located off the hallway. The dining room invites you to entertain, while the kitchen, with ample room for a dinette table, makes everyday meals a breeze. New Roof in 2024! Nestled on a beautiful, tree-shaded lot, this property offers privacy, tranquility, and the screened porch at the back provides the perfect setting for outdoor relaxation. Whether you're hosting friends or enjoying a quiet evening by the fire, this home is ready to welcome you!
Sold for $365,000
$365,000
17612 MEADOWBRIDGE DRIVE, LUTZ, FL 33549
3beds
1,633sqft
Single Family Residence
Built in 1978
8,140 Square Feet Lot
$377,900 Zestimate®
$224/sqft
$2,337 Estimated rent
Home value
$377,900
$359,000 - $397,000
$2,337/mo
Zestimate® history
Owner options
List your home for rent
$2,337/mo
Rent Zestimate®
Find your next renter with Zillow Rental Manager. Plus, with online applications, you can quickly screen prospective tenants – for free.
$2,337/mo
Rent Zestimate®
Refinance and save
$2,667/mo
Est. payment
Refinancing to a lower rate could help reduce your monthly payments and save thousands over the life of the loan.
$2,667/mo
Est. payment
Explore your selling options
Work with a Zillow partner agent
Leverage their expertise and Zillow's premium Showcase listings to get your home seen by more buyers.
Get startedList with your own agent
Get your home in front of millions of buyers by listing it on Zillow.
Learn how to do itSell it yourself
Take full control of how buyers see your home on Zillow by listing For Sale by Owner (FSBO).
List your homeWhat's special
Office spaceFamily roomWood-burning fireplaceTree-shaded lotDining roomScreened porchWalk-in closet
Zillow last checked:
Listing updated:
Listed by:
Patty Hurlburt 813-997-0864,
BHHS FLORIDA PROPERTIES GROUP 813-907-8200
Bought with:
Daylen Villalon Diaz, 3450009
FRIENDS REALTY LLC
Source: Stellar MLS,MLS#: TB8312633 Originating MLS: Suncoast Tampa
Originating MLS: Suncoast Tampa
Facts & features
Interior
Bedrooms & bathrooms
- Bedrooms: 3
- Bathrooms: 2
- Full bathrooms: 2
Rooms
- Room types: Family Room, Living Room
Primary bedroom
- Features: Walk-In Closet(s)
- Level: First
- Area: 184.15 Square Feet
- Dimensions: 12.7x14.5
Bedroom 2
- Features: Built-in Closet
- Level: First
- Area: 115.9 Square Feet
- Dimensions: 12.2x9.5
Bedroom 3
- Features: Built-in Closet
- Level: First
- Area: 102.96 Square Feet
- Dimensions: 9.9x10.4
Dining room
- Features: No Closet
- Level: First
- Area: 115 Square Feet
- Dimensions: 10x11.5
Family room
- Features: No Closet
- Level: First
- Area: 168.2 Square Feet
- Dimensions: 11.6x14.5
Kitchen
- Level: First
- Area: 168.2 Square Feet
- Dimensions: 11.6x14.5
Living room
- Features: No Closet
- Level: First
- Area: 152.1 Square Feet
- Dimensions: 11.7x13
Office
- Features: No Closet
- Level: First
- Area: 94.34 Square Feet
- Dimensions: 8.9x10.6
Heating
- Central, Exhaust Fan
Cooling
- Central Air
Appliances
- Included: Dishwasher, Range, Refrigerator
- Laundry: In Garage
Features
- Cathedral Ceiling(s), Ceiling Fan(s), Eating Space In Kitchen, Primary Bedroom Main Floor, Split Bedroom, Walk-In Closet(s)
- Flooring: Carpet, Laminate, Vinyl
- Doors: Sliding Doors
- Has fireplace: Yes
- Fireplace features: Living Room
Interior area
- Total structure area: 2,193
- Total interior livable area: 1,633 sqft
Property
Parking
- Total spaces: 2
- Parking features: Garage - Attached
- Attached garage spaces: 2
Features
- Levels: One
- Stories: 1
- Patio & porch: Rear Porch
Lot
- Size: 8,140 Square Feet
- Dimensions: 74 x 110
- Residential vegetation: Trees/Landscaped
Details
- Parcel number: U1927191BO00000000009.0
- Zoning: RSC-6
- Special conditions: None
Construction
Type & style
- Home type: SingleFamily
- Architectural style: Ranch
- Property subtype: Single Family Residence
Materials
- Block, Stucco
- Foundation: Block
- Roof: Shingle
Condition
- New construction: No
- Year built: 1978
Utilities & green energy
- Sewer: Public Sewer
- Water: None
- Utilities for property: Cable Available, Electricity Connected, Public, Sewer Connected
Community & HOA
Community
- Pet fee: $0 monthly
- Subdivision: POND EDDY SUB UNIT 2
HOA
- Has HOA: No
Location
- Region: Lutz
Financial & listing details
- Price per square foot: $224/sqft
- Tax assessed value: $289,994
- Annual tax amount: $5,109
- Date on market: 10/21/2024
- Cumulative days on market: 21 days
- Listing terms: Cash,Conventional,FHA,VA Loan
- Ownership: Fee Simple
- Total actual rent: 0
- Electric utility on property: Yes
- Road surface type: Asphalt
Price history
| Date | Event | Price |
|---|---|---|
| 12/20/2024 | Sold | $365,000-2.7%$224/sqft |
Source:  Stellar MLS #TB8312633 Report a problem Stellar MLS #TB8312633 Report a problem | ||
| 11/20/2024 | Pending sale | $375,000$230/sqft |
Source: Stellar MLS #TB8312633 Report a problem | ||
| 10/28/2024 | Listed for sale | $375,000+240.9%$230/sqft |
Source: Stellar MLS #TB8312633 Report a problem | ||
| 7/3/2000 | Sold | $110,000$67/sqft |
Source: Public Record Report a problem | ||
Public tax history
| Year | Property taxes | Tax assessment |
|---|---|---|
| 2025 | $5,974 +8% | $289,994 +2.9% |
| 2024 | $5,532 +8.3% | $281,796 +8.8% |
| 2023 | $5,110 +223.5% | $258,951 +149.9% |
| 2022 | $1,580 +2.6% | $103,617 +3% |
| 2021 | $1,539 +5.4% | $100,599 +1.4% |
| 2020 | $1,461 +6% | $99,210 +2.3% |
| 2019 | $1,378 | $96,979 +1.9% |
| 2018 | $1,378 +3.9% | $95,171 -32.8% |
| 2017 | $1,326 +2.2% | $141,534 +55% |
| 2016 | $1,298 +2.7% | $91,297 +0.7% |
| 2015 | $1,264 +2.9% | $90,662 +2.1% |
| 2014 | $1,228 +0.2% | $88,780 +1.5% |
| 2013 | $1,226 +0.7% | $87,468 +1.7% |
| 2012 | $1,218 -10% | $86,006 -7.1% |
| 2011 | $1,353 -7.2% | $92,575 -6% |
| 2010 | $1,458 -10.7% | $98,491 -8.1% |
| 2009 | $1,634 -2.4% | $107,160 -23.6% |
| 2008 | $1,674 -11.3% | $140,201 +32% |
| 2007 | $1,887 +4.6% | $106,200 +2.5% |
| 2006 | $1,803 -7.8% | $103,610 +3% |
| 2005 | $1,956 | $100,592 +3% |
| 2004 | -- | $97,662 +1.9% |
| 2003 | -- | $95,841 +2.4% |
| 2002 | -- | $93,595 +1.6% |
| 2001 | -- | $92,121 +19.4% |
| 2000 | $1,380 | $77,157 |
Find assessor info on the county website
Neighborhood: 33549
Nearby homes
- $378,7003 bd2 ba1.2k sqft17610 Meadowbridge Dr, Lutz, FL 33549Off Market
- $396,1003 bd2 ba1.7k sqft17614 Meadowbridge Dr, Lutz, FL 33549Off Market
- $350,1003 bd2 ba1.4k sqft17608 Meadowbridge Dr, Lutz, FL 33549Off Market
- $410,2003 bd2 ba1.4k sqft17611 Meadowbridge Dr, Lutz, FL 33549Off Market
- $414,8003 bd2 ba1.6k sqft17616 Meadowbridge Dr, Lutz, FL 33549Off Market
- $368,0003 bd2 ba1.7k sqft17609 Meadowbridge Dr, Lutz, FL 33549Off Market
- $353,8003 bd2 ba1.3k sqft17606 Meadowbridge Dr, Lutz, FL 33549Off Market
- $168,7683 bd2 ba1.6k sqft17607 Meadowbridge Dr, Lutz, FL 33549Off Market
Nearby schools
GreatSchools rating
- 9/10Maniscalco Elementary SchoolGrades: PK-8Distance: 0.4 mi
- 3/10Freedom High SchoolGrades: 9-12Distance: 3.5 mi
- 8/10Liberty Middle SchoolGrades: 6-8Distance: 3.5 mi
Schools provided by the listing agent
- Elementary: Maniscalco-HB
- Middle: Liberty-HB
- High: Freedom-HB
Source: Stellar MLS. This data may not be complete. We recommend contacting the local school district to confirm school assignments for this home.
Get a cash offer in 3 minutes
Find out how much your home could sell for in as little as 3 minutes with a no-obligation cash offer.
Estimated market value
$377,900
Get a cash offer in 3 minutes
Find out how much your home could sell for in as little as 3 minutes with a no-obligation cash offer.
Estimated market value
$377,900
- Florida
- Hillsborough County
- Lutz
- 33549
- 17612 MEADOWBRIDGE DRIVE
