Skip main navigation
Sold for $420,000
  • $420,000

    17612 N 34TH Lane, Phoenix, AZ 85053

    3beds
    1,475sqft
    Single Family Residence
    Built in 1979
    9,649 Square Feet Lot
    $427,100 Zestimate®
    $285/sqft
    $2,101 Estimated rent

    Home value

    $427,100

    $406,000 - $448,000

    $2,101/mo

    Zestimate® history
    Loading
    Loading...

    Owner options

    List your home for rent

    $2,101/mo

    Rent Zestimate®

    Find your next renter with Zillow Rental Manager. Plus, with online applications, you can quickly screen prospective tenants – for free.

    Learn more

    $2,101/mo

    Rent Zestimate®

    Refinance and save

    $2,393/mo

    Est. payment

    Refinancing to a lower rate could help reduce your monthly payments and save thousands over the life of the loan.

    See today's rates

    $2,393/mo

    Est. payment

    Explore your selling options

    Work with a Zillow partner agent

    Leverage their expertise and Zillow's premium Showcase listings to get your home seen by more buyers.

    Get started

    List with your own agent

    Get your home in front of millions of buyers by listing it on Zillow.

    Learn how to do it

    Sell it yourself

    Take full control of how buyers see your home on Zillow by listing For Sale by Owner (FSBO).

    List your home

    What's special

    Sparkling poolCozy wood-burning fireplaceUpdated kitchenArtificial turfOversized corner lotBuilt-in bbqEnergy-efficient upgraded windows
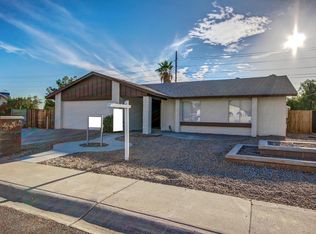
    NO HOA + MAJOR BIG-TICKET UPGRADES ALREADY DONE! This move-in ready 3BR, 2BA home offers immediate savings and peace of mind with a FULLY OWNED newer solar system, energy-efficient upgraded windows, HVAC replaced in 2024, and roof replaced in 2015. Situated on a desirable oversized corner lot in a prime Phoenix location, this property combines comfort, efficiency, and incredible outdoor living. The completely renovated backyard oasis was designed for entertaining and low-maintenance living, featuring artificial turf, custom pavers, a built-in BBQ, and a sparkling pool to relax and enjoy Arizona living year-round. There is also a separate fenced grassy play area perfect for pets, or additional outdoor flexibility. Inside, the spacious family room showcases vaulted ceilings that create an open, airy feel ideal for both everyday living and entertaining. The updated kitchen flows seamlessly into the dining area, highlighted by a cozy wood-burning fireplace. Additional features include expanded driveway space with RV gate and extra parking--perfect for recreational vehicles, trailers, or additional toys. Convenient freeway access makes commuting anywhere in the Valley a breeze. Don't miss this rare opportunity to own an energy-efficient, move-in-ready home with no HOA and exceptional indoor-outdoor living!

    Zillow last checked:

    Listing updated:

    Listed by:

    Michelle D Castro 602-576-4497,

    Long Realty Old Town

    Bought with:

    Rosalba Aguirre Torres, SA567020000

    My Home Group Real Estate

    Source: ARMLS,MLS#: 7021914MLS Logo

    Facts & features

    Interior

    Bedrooms & bathrooms
    • Bedrooms: 3
    • Bathrooms: 2
    • Full bathrooms: 2
    Heating
    • Forced Air, Electric
    Cooling
    • Central Air, Ceiling Fan(s), Programmable Thmstat
    Appliances
    • Included: Water Softener Owned, Reverse Osmosis, Refrigerator, Built-in Microwave, Dishwasher, Disposal, Electric Range, Electric Oven
    • Laundry: Inside
    Features
    • High Speed Internet, Granite Counters, Breakfast Bar, Vaulted Ceiling(s), Pantry, 3/4 Bath Master Bdrm
    • Flooring: Carpet, Tile
    • Windows: Low Emissivity Windows, Double Pane Windows, Vinyl Frame
    • Has basement: No
    • Number of fireplaces: 1
    • Fireplace features: Wood Burning
    Interior area
    • Total structure area: 1,475
    • Total interior livable area: 1,475 sqft

    Property

    Parking
    • Total spaces: 4
    • Parking features: RV Access/Parking, RV Gate, Garage Door Opener, Direct Access
    • Garage spaces: 2
    • Uncovered spaces: 2
    Features
    • Stories: 1
    • Patio & porch: Covered, Patio
    • Exterior features: Built-in Barbecue
    • Has private pool: Yes
    • Pool features: Outdoor Pool
    • Spa features: None
    • Fencing: Block
    Lot
    • Size: 9,649 sqft
    • Features: Sprinklers In Rear, Corner Lot, Desert Back, Desert Front, Synthetic Grass Back
    Details
    • Parcel number: 20703062

    Construction

    Type & style
    • Home type: SingleFamily
    • Property subtype: Single Family Residence
    Materials
    • Painted, Block
    • Roof: Composition
    Condition
    • Year built: 1979
    Details
    • Builder name: Cavalier Homes

    Utilities & green energy

    • Sewer: Public Sewer
    • Water: City Water

    Community & neighborhood

    Location
    • Region: Phoenix
    • Subdivision: SHADOW CANYON 1

    Other

    Other facts
    • Listing terms: Cash,Conventional,1031 Exchange,FHA,VA Loan
    • Ownership: Fee Simple

    Price history

    DateEventPrice
    7/10/2026Sold$420,000-2.3%$285/sqft
    Source: ARMLS #7021914 Report a problem
    6/9/2026Pending sale$430,000$292/sqft
    Source: ARMLS #7021914 Report a problem
    6/2/2026Price change$430,000-1.1%$292/sqft
    Source: ARMLS #7021914 Report a problem
    5/19/2026Price change$435,000-2.2%$295/sqft
    Source: ARMLS #7021914 Report a problem
    5/1/2026Listed for sale$445,000+123.6%$302/sqft
    Source: ARMLS #7021914 Report a problem
    2/8/2016Sold$199,000-0.5%$135/sqft
    Source: ARMLS #5372273 Report a problem
    12/11/2015Listed for sale$200,000+38.9%$136/sqft
    Source: Liberty Properties & Associate #5372273 Report a problem
    10/9/2015Sold$144,000-7.1%$98/sqft
    Source: Public Record Report a problem
    7/6/2015Pending sale$155,000$105/sqft
    Source: Ashby Realty Group, LLC #5259616 Report a problem
    7/6/2015Listed for sale$155,000$105/sqft
    Source: Ashby Realty Group, LLC #5259616 Report a problem
    4/29/2015Listing removed$155,000$105/sqft
    Source: Ashby Realty Group, LLC` #5259616 Report a problem
    4/3/2015Listed for sale$155,000-3.1%$105/sqft
    Source: Ashby Realty Group, LLC` #5259616 Report a problem
    11/15/2004Sold$159,900$108/sqft
    Source: Public Record Report a problem

    Public tax history

    YearProperty taxesTax assessment
    2025$972 +1%$32,170 -3.1%
    2024$963 +1.6%$33,200 +220.5%
    2023$948 +1.8%$10,358 -51.6%
    2022$931 -2.5%$21,410 +9.5%
    2021$954 +3.2%$19,550 +8.5%
    2020$925 +3.6%$18,020 +6.6%
    2019$893 $16,900 +11.2%
    2018$893 +3.6%$15,200 +14.5%
    2017$862 +18.7%$13,280 +6.1%
    2016$726 $12,520 +5.8%
    2015$726 $11,830 +58.4%
    2014-- $7,470 +23.1%
    2013-- $6,070 -17.4%
    2012-- $7,350 -17.5%
    2011-- $8,910 -22.9%
    2010-- $11,560 -28.6%
    2009-- $16,200 -11.5%
    2008-- $18,300 +16.6%
    2007-- $15,700 +48.8%
    2006-- $10,550
    2005-- $10,550 +14.1%
    2004-- $9,250
    2003-- $9,250 +6.3%
    2002-- $8,700

    Find assessor info on the county website

    Neighborhood: Deer Valley

    Nearby schools

    GreatSchools rating
    Schools provided by the listing agent
    • Elementary: Sunrise Elementary School
    • Middle: Deer Valley Middle School
    • High: Deer Valley High School
    • District: Deer Valley Unified District

    Source: ARMLS. This data may not be complete. We recommend contacting the local school district to confirm school assignments for this home.

    Get a cash offer in 3 minutes
    Find out how much your home could sell for in as little as 3 minutes with a no-obligation cash offer.
    Estimated market value
    $427,100
    Get a cash offer in 3 minutes
    Find out how much your home could sell for in as little as 3 minutes with a no-obligation cash offer.
    Estimated market value
    $427,100