Quick close possible! Incredible home with all the upgrades you can imagine! Don't let this opportunity pass you by! Upper level is complete with a primary suite (w/5 piece bathroom), 2 secondary bedrooms, shared bath with dual sinks, spacious loft, and upper level laundry room! You will love the open floor plan from the moment you walk in the door! Large open great room with gourmet kitchen, spectacular eat at island, floor to ceiling tiled fireplace, dining space, half bath, and a main floor study/office for work from home or remote work! Perfectly situated in an active and amenity-rich community in the south suburbs of Denver metro! Located in Trails at Crowfoot Valley Villas you can enjoy all the shopping/retail/restuarants in both Parker & Castle Rock! This home is perfect for those seeking both a vibrant community & a peaceful retreat. This beautiful new company offers resort-style amenities including a sparkling pool, pickleball & tennis courts, scenic trails, parks, ballparks & playgrounds. Though you have an abundance of space, with the unfinished basement you have the option to build additional equity with your own personal touch - envision a home gym, media room, guest suite or leave as-is for extra storage! Enjoy grilling on the custom patio the owner added after building, fenced yard, low maintenance living with HOA shoveling snow for you! Keep your car clean and skip shoveling the snow - your car(s) is covered inside the 2 car attached garage! You will love this incredible new community! Don't miss out on this incredible opportunity to own a modern, turn-key, move-in ready home in this sought-after community!
Sold for $560,000
$560,000
17612 Rose Heath Lane, Parker, CO 80134
3beds
2,396sqft
Duplex
Built in 2022
2,396 Square Feet Lot
$547,500 Zestimate®
$234/sqft
$3,128 Estimated rent
Home value
$547,500
$520,000 - $575,000
$3,128/mo
Zestimate® history
Owner options
List your home for rent
$3,128/mo
Rent Zestimate®
Find your next renter with Zillow Rental Manager. Plus, with online applications, you can quickly screen prospective tenants – for free.
$3,128/mo
Rent Zestimate®
Refinance and save
$3,402/mo
Est. payment
Refinancing to a lower rate could help reduce your monthly payments and save thousands over the life of the loan.
$3,402/mo
Est. payment
Explore your selling options
Work with a Zillow partner agent
Leverage their expertise and Zillow's premium Showcase listings to get your home seen by more buyers.
Get startedList with your own agent
Get your home in front of millions of buyers by listing it on Zillow.
Learn how to do itSell it yourself
Take full control of how buyers see your home on Zillow by listing For Sale by Owner (FSBO).
List your homeWhat's special
Zillow last checked:
Listing updated:
Listed by:
Jean Theobald 303-888-9901 jeantheobald@remax.net,
RE/MAX Professionals
Bought with:
Heather Christensen, 100088702
The Agency - Denver
Source: REcolorado as distributed by MLS GRID,MLS#: 1508406
Facts & features
Interior
Bedrooms & bathrooms
- Bedrooms: 3
- Bathrooms: 3
- Full bathrooms: 2
- 1/2 bathrooms: 1
- Main level bathrooms: 1
Primary bedroom
- Description: Spacious Primary Suite With 5 Piece Bath And Large Walk-In Closet!
- Level: Upper
- Area: 204 Square Feet
- Dimensions: 12 x 17
Bedroom
- Description: Large Secondary Bedroom With 2 Windows!
- Level: Upper
- Area: 143 Square Feet
- Dimensions: 11 x 13
Bedroom
- Description: Another Large Secondary Bedroom By Loft!
- Level: Upper
- Area: 120 Square Feet
- Dimensions: 10 x 12
Primary bathroom
- Description: Full Of Natural Light, 5 Piece Private Bath!
- Level: Upper
- Area: 72 Square Feet
- Dimensions: 8 x 9
Bathroom
- Description: Guest Bath Off The Entry.
- Level: Main
- Area: 42 Square Feet
- Dimensions: 6 x 7
Bathroom
- Description: Full Bath With Dual Sinks & Shower/Tub!
- Level: Upper
- Area: 66 Square Feet
- Dimensions: 6 x 11
Bonus room
- Description: Full, Open Basement Awaiting Your Dream Finish!
- Level: Basement
- Area: 748 Square Feet
- Dimensions: 34 x 22
Great room
- Description: Open Concept Main Level With Kitchen, Dining Space At Sliding Door, Family Room With Fireplace!
- Level: Main
- Area: 230 Square Feet
- Dimensions: 10 x 23
Kitchen
- Description: Lots Of Upgrades With Extended Eat-At Island & A Full Closet Pantry.
- Level: Main
- Area: 165 Square Feet
- Dimensions: 11 x 15
Laundry
- Description: Washer & Dryer Included! Laundry Room With Huge Closet!
- Level: Upper
- Area: 42 Square Feet
- Dimensions: 6 x 7
Loft
- Description: Great Space For Media Room, Play Room Or Secondary Office Space!
- Level: Upper
- Area: 228 Square Feet
- Dimensions: 12 x 19
Office
- Description: Great Space To Work From Home; French Doors!
- Level: Main
- Area: 132 Square Feet
- Dimensions: 11 x 12
Heating
- Forced Air
Cooling
- Central Air
Appliances
- Included: Dishwasher, Disposal, Dryer, Microwave, Oven, Range, Refrigerator, Washer
- Laundry: In Unit
Features
- Ceiling Fan(s), Eat-in Kitchen, Entrance Foyer, Five Piece Bath, Granite Counters, High Ceilings, Kitchen Island, Open Floorplan, Pantry, Primary Suite, Smoke Free, Walk-In Closet(s)
- Flooring: Carpet, Vinyl
- Windows: Bay Window(s), Double Pane Windows, Window Coverings
- Basement: Bath/Stubbed,Full,Interior Entry,Sump Pump,Unfinished
- Number of fireplaces: 1
- Fireplace features: Family Room
- Common walls with other units/homes: End Unit,1 Common Wall
Interior area
- Total structure area: 2,396
- Total interior livable area: 2,396 sqft
- Finished area above ground: 1,754
- Finished area below ground: 0
Property
Parking
- Total spaces: 2
- Parking features: Concrete, Lighted, Storage
- Attached garage spaces: 2
Features
- Levels: Two
- Stories: 2
- Entry location: Exterior Access
- Patio & porch: Covered, Front Porch, Patio
- Exterior features: Private Yard, Rain Gutters
- Pool features: Outdoor Pool
- Fencing: Full
Lot
- Size: 2,396 Square Feet
- Features: Corner Lot, Landscaped, Level, Master Planned
- Residential vegetation: Xeriscaping
Details
- Parcel number: R0604961
- Special conditions: Standard
Construction
Type & style
- Home type: SingleFamily
- Architectural style: Contemporary
- Property subtype: Duplex
- Attached to another structure: Yes
Materials
- Frame
- Foundation: Slab
- Roof: Composition
Condition
- Year built: 2022
Details
- Builder model: 1754 With Basement
- Builder name: KB Home
Utilities & green energy
- Sewer: Public Sewer
- Water: Public
- Utilities for property: Electricity Connected, Natural Gas Connected
Community & HOA
Community
- Security: Carbon Monoxide Detector(s), Smoke Detector(s), Video Doorbell
- Subdivision: Trails At Crowfoot Villas
HOA
- Has HOA: Yes
- Amenities included: Park, Playground, Pool, Tennis Court(s), Trail(s)
- Services included: Recycling, Trash
- HOA fee: $50 monthly
- HOA name: Trails at Crowfoot Metro District
- HOA phone: 303-858-1800
- Second HOA fee: $87 monthly
- Second HOA name: Trails at Crowfoot Villas
- Second HOA phone: 303-420-4433
Location
- Region: Parker
Financial & listing details
- Price per square foot: $234/sqft
- Tax assessed value: $589,955
- Annual tax amount: $6,300
- Date on market: 7/24/2024
- Listing terms: 1031 Exchange,Cash,Conventional,FHA,VA Loan
- Exclusions: Seller's Personal Belongings.
- Ownership: Individual
- Electric utility on property: Yes
- Road surface type: Paved
Price history
| Date | Event | Price |
|---|---|---|
| 10/10/2024 | Sold | $560,000+1.8%$234/sqft |
Source:  REcolorado as distributed by MLS GRID #1508406 Report a problem REcolorado as distributed by MLS GRID #1508406 Report a problem | ||
| 9/23/2024 | Pending sale | $550,000$230/sqft |
Source: REcolorado as distributed by MLS GRID #1508406 Report a problem | ||
| 9/3/2024 | Listed for sale | $550,000-1.8%$230/sqft |
Source: REcolorado as distributed by MLS GRID #1508406 Report a problem | ||
| 8/18/2024 | Listing removed | $560,000$234/sqft |
Source: REcolorado as distributed by MLS GRID #1508406 Report a problem | ||
| 8/9/2024 | Price change | $560,000-0.9%$234/sqft |
Source: REcolorado as distributed by MLS GRID #1508406 Report a problem | ||
| 7/20/2024 | Price change | $564,9000%$236/sqft |
Source: REcolorado as distributed by MLS GRID #1508406 Report a problem | ||
| 6/21/2024 | Price change | $565,000-1.7%$236/sqft |
Source: REcolorado as distributed by MLS GRID #1508406 Report a problem | ||
| 6/12/2024 | Price change | $575,000-0.9%$240/sqft |
Source: REcolorado as distributed by MLS GRID #1508406 Report a problem | ||
| 6/8/2024 | Price change | $580,000+0.9%$242/sqft |
Source: REcolorado as distributed by MLS GRID #1508406 Report a problem | ||
| 5/24/2024 | Price change | $575,100+0%$240/sqft |
Source: REcolorado as distributed by MLS GRID #1508406 Report a problem | ||
| 5/9/2024 | Price change | $575,000-1.7%$240/sqft |
Source: REcolorado as distributed by MLS GRID #1508406 Report a problem | ||
| 4/19/2024 | Price change | $585,000-0.8%$244/sqft |
Source: REcolorado as distributed by MLS GRID #1508406 Report a problem | ||
| 4/6/2024 | Price change | $590,000-0.8%$246/sqft |
Source: REcolorado as distributed by MLS GRID #1508406 Report a problem | ||
| 3/8/2024 | Price change | $595,000-0.7%$248/sqft |
Source: REcolorado as distributed by MLS GRID #1508406 Report a problem | ||
| 2/9/2024 | Listed for sale | $599,000-1.9%$250/sqft |
Source: REcolorado as distributed by MLS GRID #1508406 Report a problem | ||
| 9/20/2022 | Sold | $610,541$255/sqft |
Source: Public Record Report a problem | ||
Public tax history
| Year | Property taxes | Tax assessment |
|---|---|---|
| 2025 | $6,244 -0.9% | $36,870 -8.3% |
| 2024 | $6,299 +119.2% | $40,200 -1% |
| 2023 | $2,874 +49.9% | $40,590 +122.7% |
| 2022 | $1,917 | $18,230 +49.5% |
| 2021 | -- | $12,190 +20.9% |
| 2020 | $1,589 | $10,080 +2.9% |
| 2019 | -- | $9,800 |
Find assessor info on the county website
Neighborhood: 80134
Nearby homes
- $517,0004 bd3 ba2.9k sqft17600 Rose Heath Ln, Parker, CO 80134Sold
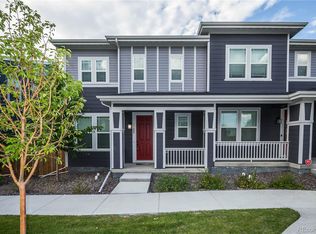
- $597,2005 bd4 ba1.9k sqft17588 Rose Heath Ln, Parker, CO 80134Off Market
- $570,8003 bd3 ba1.8k sqft17611 Rose Heath Ln, Parker, CO 80134Off Market
- $587,5004 bd4 ba2.4k sqft17576 Rose Heath Ln, Parker, CO 80134Off Market
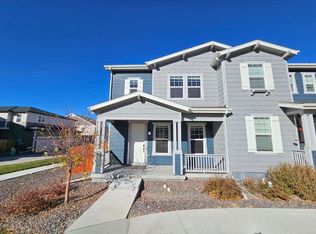
- $534,5003 bd2 ba2.3k sqft17599 Rose Heath Ln, Parker, CO 80134Off Market
- $535,3003 bd2 ba2.4k sqft17587 Rose Heath Ln, Parker, CO 80134Off Market
- $506,1002 bd3 ba1.7k sqft14090 Red Cosmos St, Parker, CO 80134Off Market
- $519,8003 bd3 ba1.8k sqft14086 Red Cosmos St, Parker, CO 80134Off Market
Nearby schools
GreatSchools rating
- 9/10Northeast Elementary SchoolGrades: 3-5Distance: 1.6 mi
- 6/10Sagewood Middle SchoolGrades: 6-8Distance: 3.1 mi
- 8/10Ponderosa High SchoolGrades: 9-12Distance: 2.3 mi
Schools provided by the listing agent
- Elementary: Mountain View
- Middle: Sagewood
- High: Ponderosa
- District: Douglas RE-1
Source: REcolorado as distributed by MLS GRID. This data may not be complete. We recommend contacting the local school district to confirm school assignments for this home.
Get a cash offer in 3 minutes
Find out how much your home could sell for in as little as 3 minutes with a no-obligation cash offer.
Estimated market value
$547,500
Get a cash offer in 3 minutes
Find out how much your home could sell for in as little as 3 minutes with a no-obligation cash offer.
Estimated market value
$547,500
- Colorado
- Douglas County
- Parker
- 80134
- 17612 Rose Heath Lane
Nearby cities
Nearby neighborhoods
Nearby zip codes
Other Parker Topics
