Skip main navigation
Sold
  • Price Unknown

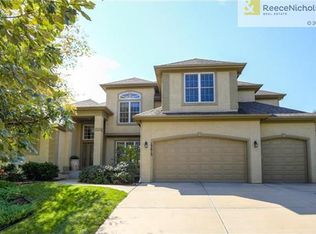
    17612 W 84th Ter, Lenexa, KS 66219

    6beds
    4,896sqft
    Single Family Residence
    Built in 2001
    0.29 Acres Lot
    $659,800 Zestimate®
    $--/sqft
    $6,371 Estimated rent

    Home value

    $659,800

    $614,000 - $713,000

    $6,371/mo

    Zestimate® history
    Loading
    Loading...

    Owner options

    List your home for rent

    $6,371/mo

    Rent Zestimate®

    Find your next renter with Zillow Rental Manager. Plus, with online applications, you can quickly screen prospective tenants – for free.

    Learn more

    $6,371/mo

    Rent Zestimate®

    Refinance and save

    $700/mo

    Est. payment

    Refinancing to a lower rate could help reduce your monthly payments and save thousands over the life of the loan.

    See today's rates

    $700/mo

    Est. payment

    Explore your selling options

    Work with a Zillow partner agent

    Leverage their expertise and Zillow's premium Showcase listings to get your home seen by more buyers.

    Get started

    List with your own agent

    Get your home in front of millions of buyers by listing it on Zillow.

    Learn how to do it

    Sell it yourself

    Take full control of how buyers see your home on Zillow by listing For Sale by Owner (FSBO).

    List your home

    What's special

    REDUCED to SELL! So Much space, under market value. 6 Bedrooms & 5.5 Bathroom home is waiting for her new owners. .Easy access to schools, Lenexa Town Center, Aquatic Center, Shopping, Parks and so much more. Who wouldn't love a HUGE Primary bedroom oasis compete with walk-in closets and expansive spa-like ensuite bathroom? Recently updated with new carpet and fresh paint just waiting on your personal touches Schedule a showing and come see it for yourself.

    Zillow last checked:

    Listing updated:

    Listing Provided by:

    Tara Myers 913-669-1983,

    Coldwell Banker Distinctive Pr

    Bought with:

    Tara Myers, SP00239973

    Coldwell Banker Distinctive Pr

    Source: Heartland MLS as distributed by MLS GRID,MLS#: 2512133MLS Logo

    Facts & features

    Interior

    Bedrooms & bathrooms
    • Bedrooms: 6
    • Bathrooms: 6
    • Full bathrooms: 5
    • 1/2 bathrooms: 1
    Primary bedroom
    • Features: Carpet, Ceiling Fan(s), Walk-In Closet(s)
    • Level: Second
    • Dimensions: 29 x 17
    Bedroom 2
    • Features: Carpet
    • Level: Second
    • Dimensions: 12 x 13
    Bedroom 3
    • Features: Carpet
    • Level: Second
    • Dimensions: 11 x 19
    Bedroom 4
    • Features: Carpet
    • Level: Second
    • Dimensions: 15 x 18
    Bedroom 5
    • Level: First
    • Dimensions: 13 x 12
    Bedroom 6
    • Features: Ceramic Tiles
    • Level: Lower
    • Dimensions: 10 x 13
    Breakfast room
    • Features: Carpet
    • Level: First
    • Dimensions: 12 x 10
    Dining room
    • Features: Carpet
    • Level: First
    • Dimensions: 13 x 13.5
    Family room
    • Features: All Carpet
    • Level: Lower
    • Dimensions: 40 x 30.7
    Great room
    • Features: Carpet, Fireplace
    • Level: First
    • Dimensions: 30 x 16.5
    Kitchen
    • Features: Kitchen Island, Pantry
    • Level: First
    • Dimensions: 16 x 12
    Sitting room
    • Features: Carpet
    • Level: First
    • Dimensions: 13 x 13.5
    Heating
    • Forced Air
    Cooling
    • Electric
    Appliances
    • Included: Dishwasher, Disposal, Humidifier, Microwave, Refrigerator, Gas Range
    • Laundry: Off The Kitchen
    Features
    • Custom Cabinets, Kitchen Island, Pantry
    • Flooring: Carpet, Wood
    • Doors: Storm Door(s)
    • Windows: Thermal Windows
    • Basement: Basement BR,Finished,Full,Sump Pump
    • Number of fireplaces: 2
    • Fireplace features: Great Room, Master Bedroom, See Through, Fireplace Screen
    Interior area
    • Total structure area: 4,896
    • Total interior livable area: 4,896 sqft
    • Finished area above ground: 3,377
    • Finished area below ground: 1,519

    Property

    Parking
    • Total spaces: 3
    • Parking features: Attached, Garage Door Opener
    • Attached garage spaces: 3
    Features
    • Patio & porch: Deck, Patio
    • Exterior features: Sat Dish Allowed
    • Spa features: Bath
    Lot
    • Size: 0.29 Acres
    • Dimensions: 87.5 x 83
    Details
    • Parcel number: IP233500000076

    Construction

    Type & style
    • Home type: SingleFamily
    • Architectural style: Traditional
    • Property subtype: Single Family Residence
    Materials
    • Stucco & Frame
    • Roof: Composition
    Condition
    • Year built: 2001

    Utilities & green energy

    • Sewer: Public Sewer
    • Water: Public

    Community & neighborhood

    Security
    • Security features: Security System, Smoke Detector(s)
    Location
    • Region: Lenexa
    • Subdivision: Parkhurst The Estates

    HOA & financial

    HOA
    • Has HOA: Yes
    • HOA fee: $700 annually
    • Amenities included: Play Area, Pool, Trail(s)
    • Services included: Trash

    Other

    Other facts
    • Listing terms: Cash,Conventional,FHA,VA Loan
    • Ownership: Private
    • Road surface type: Paved

    Price history

    DateEventPrice
    2/20/2025Sold--
    Source: Heartland MLS as distributed by MLS GRID #2512133 Report a problem
    1/10/2025Pending sale$665,000$136/sqft
    Source: Heartland MLS as distributed by MLS GRID #2512133 Report a problem
    12/11/2024Price change$665,000-1.5%$136/sqft
    Source: Heartland MLS as distributed by MLS GRID #2512133 Report a problem
    10/5/2024Price change$675,000-3.4%$138/sqft
    Source: Heartland MLS as distributed by MLS GRID #2512133 Report a problem
    9/27/2024Listed for sale$699,000$143/sqft
    Source: Heartland MLS as distributed by MLS GRID #2512133 Report a problem
    9/8/2024Listing removed$699,000$143/sqft
    Source: Heartland MLS as distributed by MLS GRID #2504883 Report a problem
    9/1/2024Price change$699,000-3.6%$143/sqft
    Source: Heartland MLS as distributed by MLS GRID #2504883 Report a problem
    8/25/2024Price change$725,000-3.3%$148/sqft
    Source: Heartland MLS as distributed by MLS GRID #2504883 Report a problem
    8/16/2024Listed for sale$750,000+87.7%$153/sqft
    Source: Heartland MLS as distributed by MLS GRID #2504883 Report a problem
    6/1/2012Listing removed$399,500$82/sqft
    Source: RE/MAX Revolution #1731483 Report a problem
    12/16/2011Listed for sale$399,500+6.5%$82/sqft
    Source: RE/MAX Revolution #1731483 Report a problem
    9/6/2011Listing removed$375,000$77/sqft
    Source: Re/Max Revolution #1731483 Report a problem
    7/21/2011Price change$375,000-3.7%$77/sqft
    Source: RE/MAX Revolution #1731483 Report a problem
    7/19/2011Price change$389,500-2.5%$80/sqft
    Source: RE/MAX Revolution #1731483 Report a problem
    5/18/2011Price change$399,500-4.7%$82/sqft
    Source: Avenue Real Estate Group #1718105 Report a problem
    4/13/2011Price change$419,000-3.7%$86/sqft
    Source: Avenue Real Estate Group #1718105 Report a problem
    3/17/2011Listed for sale$434,900$89/sqft
    Source: Avenue Real Estate Group #1718105 Report a problem
    10/17/2006Sold--
    Source: Public Record Report a problem
    6/2/2005Sold--
    Source: Public Record Report a problem

    Public tax history

    YearProperty taxesTax assessment
    2025$7,905 +6.4%$72,036 +7.7%
    2024$7,429 +2.8%$66,873 +4.1%
    2023$7,228 +10%$64,262 +10.1%
    2022$6,568 $58,374 +13.4%
    2021-- $51,474 +3.3%
    2020$5,944 $49,807 +2.3%
    2019-- $48,691 -0.3%
    2018-- $48,829 +1%
    2017$6,005 +3.8%$48,369 +5.1%
    2016$5,783 -1.7%$46,000 -2.5%
    2015$5,886 +5.3%$47,173 +8.1%
    2013$5,588 +8.8%$43,642 +5.3%
    2012$5,136 -1.5%$41,446 -7.5%
    2010$5,215 +18.3%$44,804 +16.1%
    2009$4,409 -17.4%$38,594 -16.6%
    2008$5,340 -2.3%$46,287 -3%
    2007$5,464 +4.8%$47,714 +1.6%
    2006$5,214 $46,955 +3.6%
    2005-- $45,310

    Find assessor info on the county website

    Neighborhood: 66219

    Nearby schools

    GreatSchools rating
    Schools provided by the listing agent
    • Elementary: Lenexa Hills
    • Middle: Westridge
    • High: SM West

    Source: Heartland MLS as distributed by MLS GRID. This data may not be complete. We recommend contacting the local school district to confirm school assignments for this home.

    Get a cash offer in 3 minutes
    Find out how much your home could sell for in as little as 3 minutes with a no-obligation cash offer.
    Estimated market value
    $659,800
    Get a cash offer in 3 minutes
    Find out how much your home could sell for in as little as 3 minutes with a no-obligation cash offer.
    Estimated market value
    $659,800