Set on a spacious 1.14-acre preserve lot, this beautiful 2,664 sq ft home gives you room to breathe, grow, and truly enjoy where you live. From the moment you walk in, the split floor plan offers both comfort and privacy, while the multiple living spaces give you flexibility for everyday life and entertaining. Inside, you’ll find a dedicated office or den, a formal living room, a cozy family room, and a formal dining space ready for everything from holiday dinners to weeknight takeout. The eat-in kitchen creates the perfect spot for morning coffee, homework sessions, or catching up at the end of the day. With 4 bedrooms and 3 bathrooms, there’s space for everyone to spread out, while the fenced yard adds an extra layer of functionality and peace of mind. Step outside and you’ll fall in love with your private pool and expansive lanai—your go-to for relaxing weekends, sunny afternoons, and gathering with friends and family. Enjoy the ease of having a 50 amp hook up in the garage for an RV as well as a generator for any substitution of power. Located in the welcoming and quiet Foxbrook community, you’re just minutes from shopping, parks, and local dining, giving you the perfect balance of privacy and convenience. TAXES REFLECT A PACE LOAN THAT WILL BE PAID OFF AT CLOSING, TAXES ARE ACTUALLY $4583 APPROXIMATELY.
Sold for $615,000
$615,000
17612 WHITE FOX DRIVE, PARRISH, FL 34219
4beds
2,664sqft
Single Family Residence
Built in 2001
1.14 Acres Lot
$614,000 Zestimate®
$231/sqft
$4,046 Estimated rent
Home value
$614,000
$583,000 - $645,000
$4,046/mo
Zestimate® history
Owner options
List your home for rent
$4,046/mo
Rent Zestimate®
Find your next renter with Zillow Rental Manager. Plus, with online applications, you can quickly screen prospective tenants – for free.
$4,046/mo
Rent Zestimate®
Refinance and save
$3,486/mo
Est. payment
Refinancing to a lower rate could help reduce your monthly payments and save thousands over the life of the loan.
$3,486/mo
Est. payment
Explore your selling options
Work with a Zillow partner agent
Leverage their expertise and Zillow's premium Showcase listings to get your home seen by more buyers.
Get startedList with your own agent
Get your home in front of millions of buyers by listing it on Zillow.
Learn how to do itSell it yourself
Take full control of how buyers see your home on Zillow by listing For Sale by Owner (FSBO).
List your homeWhat's special
Private poolDedicated office or denCozy family room
Zillow last checked:
Listing updated:
Listed by:
Harley Bascom 941-799-0082,
EXP REALTY LLC 888-883-8509
Bought with:
Rebeka Weeks, 3385551
LUKER & CO REAL ESTATE LLC
Source: Stellar MLS,MLS#: A4692241 Originating MLS: Sarasota - Manatee
Originating MLS: Sarasota - Manatee
Facts & features
Interior
Bedrooms & bathrooms
- Bedrooms: 4
- Bathrooms: 3
- Full bathrooms: 2
- 1/2 bathrooms: 1
Rooms
- Room types: Den/Library/Office, Family Room, Dining Room
Primary bedroom
- Features: En Suite Bathroom, Walk-In Closet(s)
- Level: First
- Area: 256.96 Square Feet
- Dimensions: 17.6x14.6
Bedroom 2
- Features: Ceiling Fan(s), Built-in Closet
- Level: First
- Area: 132 Square Feet
- Dimensions: 11x12
Bedroom 3
- Features: Ceiling Fan(s), Built-in Closet
- Level: First
- Area: 132 Square Feet
- Dimensions: 11x12
Bedroom 4
- Features: Ceiling Fan(s), Built-in Closet
- Level: First
- Area: 132 Square Feet
- Dimensions: 11x12
Primary bathroom
- Features: Water Closet/Priv Toilet
- Level: First
- Area: 158.76 Square Feet
- Dimensions: 12.6x12.6
Dining room
- Level: First
- Area: 154 Square Feet
- Dimensions: 11x14
Family room
- Level: First
- Area: 176 Square Feet
- Dimensions: 16x11
Kitchen
- Features: Pantry
- Level: First
- Area: 240 Square Feet
- Dimensions: 15x16
Living room
- Features: Ceiling Fan(s), No Closet
- Level: First
- Area: 227.76 Square Feet
- Dimensions: 14.6x15.6
Office
- Features: Ceiling Fan(s), No Closet
- Level: First
- Area: 99 Square Feet
- Dimensions: 9x11
Heating
- Central
Cooling
- Central Air
Appliances
- Included: Dishwasher, Dryer, Electric Water Heater, Microwave, Range, Refrigerator, Washer
- Laundry: Laundry Room
Features
- Ceiling Fan(s), Eating Space In Kitchen, Solid Surface Counters
- Flooring: Luxury Vinyl, Tile
- Doors: French Doors, Sliding Doors
- Windows: Hurricane Shutters/Windows
- Has fireplace: No
Interior area
- Total structure area: 3,064
- Total interior livable area: 2,664 sqft
Property
Parking
- Total spaces: 2
- Parking features: Garage Door Opener
- Attached garage spaces: 2
Features
- Levels: One
- Stories: 1
- Patio & porch: Covered, Screened
- Exterior features: Irrigation System, Rain Gutters
- Has private pool: Yes
- Pool features: In Ground, Screen Enclosure
- Has spa: Yes
- Spa features: In Ground
- Fencing: Fenced,Vinyl
- Has view: Yes
- View description: Trees/Woods
Lot
- Size: 1.14 Acres
- Features: Cleared, Landscaped, Oversized Lot
- Residential vegetation: Mature Landscaping, Trees/Landscaped
Details
- Parcel number: 495326109
- Zoning: PDR
- Special conditions: None
Construction
Type & style
- Home type: SingleFamily
- Property subtype: Single Family Residence
Materials
- Block, Stucco
- Foundation: Slab
- Roof: Shingle
Condition
- Completed
- New construction: No
- Year built: 2001
Utilities & green energy
- Sewer: Septic Tank
- Water: Public
- Utilities for property: BB/HS Internet Available, Cable Available, Electricity Connected, Water Connected
Green energy
- Indoor air quality: No Smoking-Interior Buildg
Community & HOA
Community
- Features: Deed Restrictions
- Pet fee: $0 monthly
- Subdivision: FOXBROOK PH I
HOA
- Has HOA: Yes
- HOA fee: $133 monthly
- HOA name: Janet Fernandez
- HOA phone: 941-758-9454
Location
- Region: Parrish
Financial & listing details
- Price per square foot: $231/sqft
- Tax assessed value: $691,275
- Annual tax amount: $15,268
- Date on market: 5/1/2026
- Cumulative days on market: 36 days
- Listing terms: Cash,Conventional,FHA,Other,VA Loan
- Ownership: Fee Simple
- Total actual rent: 0
- Electric utility on property: Yes
- Road surface type: Paved, Asphalt
Price history
| Date | Event | Price |
|---|---|---|
| 7/17/2026 | Sold | $615,000-2.4%$231/sqft |
Source:  Stellar MLS #A4692241 Report a problem Stellar MLS #A4692241 Report a problem | ||
| 7/8/2026 | Contingent | $630,000$236/sqft |
Source: Stellar MLS #A4692241 Report a problem | ||
| 6/6/2026 | Pending sale | $630,000$236/sqft |
Source: eXp Realty #A4692241 Report a problem | ||
| 5/15/2026 | Price change | $630,000-3.1%$236/sqft |
Source: eXp Realty #A4692241 Report a problem | ||
| 5/2/2026 | Listed for sale | $650,000+76.9%$244/sqft |
Source: eXp Realty #A4692241 Report a problem | ||
| 4/13/2017 | Sold | $367,500-3.3%$138/sqft |
Source: EXIT Realty solds #1262421913396463542 Report a problem | ||
| 3/1/2017 | Price change | $379,900-1.3%$143/sqft |
Source: BY OWNER.COM #T2853149 Report a problem | ||
| 12/3/2016 | Price change | $384,900-1.3%$144/sqft |
Source: BY OWNER.COM #T2853149 Report a problem | ||
| 10/19/2016 | Price change | $389,9000%$146/sqft |
Source: Michael Saunders & Company - Licensed Real Estate Broker Report a problem | ||
| 10/4/2016 | Price change | $390,000-2.5%$146/sqft |
Source: Michael Saunders & Company - Licensed Real Estate Broker Report a problem | ||
| 6/7/2016 | Listed for sale | $400,000+63.3%$150/sqft |
Source: Michael Saunders & Company - Licensed Real Estate Broker Report a problem | ||
| 5/24/2002 | Sold | $244,900$92/sqft |
Source: Public Record Report a problem | ||
Public tax history
| Year | Property taxes | Tax assessment |
|---|---|---|
| 2025 | $15,269 +0.9% | $382,834 +2.9% |
| 2024 | $15,134 -0.3% | $372,045 +3% |
| 2023 | $15,179 +228.2% | $361,209 +3% |
| 2022 | $4,624 -0.1% | $350,688 +3% |
| 2021 | $4,631 +2.3% | $340,474 +1.4% |
| 2020 | $4,525 +1.5% | $335,773 +2.3% |
| 2019 | $4,457 | $328,224 +1.9% |
| 2018 | $4,457 +0.9% | $322,104 +44.4% |
| 2017 | $4,419 +56.2% | $223,072 +2.1% |
| 2016 | $2,830 | $218,484 +0.7% |
| 2015 | $2,830 | $216,965 +0.8% |
| 2014 | $2,830 +0.3% | $215,243 +1.5% |
| 2013 | $2,822 +282137% | $212,062 +1.4% |
| 2012 | $1 | $209,192 -8.4% |
| 2011 | $1 | $228,264 -13.6% |
| 2010 | -- | $264,064 -10.7% |
| 2009 | $4,108 -9.2% | $295,557 -11.6% |
| 2008 | $4,527 -1.5% | $334,308 +3% |
| 2007 | $4,596 -5% | $324,571 +2.5% |
| 2006 | $4,837 +0% | $316,655 +3% |
| 2005 | $4,836 +2% | $307,432 +3% |
| 2004 | $4,743 +13.3% | $298,478 +26.1% |
| 2003 | $4,186 +3.8% | $236,700 +4.3% |
| 2002 | $4,033 +522.3% | $226,913 +513.3% |
| 2001 | $648 | $37,000 |
Find assessor info on the county website
Neighborhood: 34219
Nearby homes
- $697,7003 bd2 ba2.6k sqft17616 White Fox Dr, Parrish, FL 34219Off Market
- $687,6004 bd3 ba2.7k sqft17608 White Fox Dr, Parrish, FL 34219Off Market
- $663,6003 bd2 ba2.3k sqft17611 White Fox Dr, Parrish, FL 34219Off Market
- $554,9003 bd2 ba2k sqft17705 Howling Wolf Run, Parrish, FL 34219Off Market
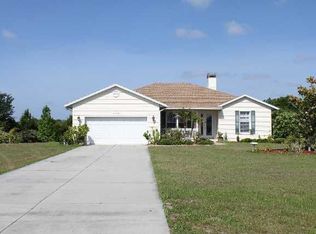
- $816,4004 bd3 ba2.7k sqft17615 White Fox Dr, Parrish, FL 34219Off Market
- $625,0003 bd3 ba2.6k sqft17619 Howling Wolf Run, Parrish, FL 34219Sold
- $676,2003 bd3 ba2.3k sqft17607 White Fox Dr, Parrish, FL 34219Off Market
- $698,2003 bd3 ba2.3k sqft17604 White Fox Dr, Parrish, FL 34219Off Market
Nearby schools
GreatSchools rating
- 8/10Gene Witt Elementary SchoolGrades: PK-5Distance: 4.2 mi
- 5/10Buffalo Creek Middle SchoolGrades: 6-8Distance: 8 mi
- 5/10Parrish Community High SchoolGrades: 9-12Distance: 5.2 mi
Schools provided by the listing agent
- Elementary: Gene Witt Elementary
- Middle: Buffalo Creek Middle
- High: Parrish Community High
Source: Stellar MLS. This data may not be complete. We recommend contacting the local school district to confirm school assignments for this home.
Get a cash offer in 3 minutes
Find out how much your home could sell for in as little as 3 minutes with a no-obligation cash offer.
Estimated market value
$614,000
Get a cash offer in 3 minutes
Find out how much your home could sell for in as little as 3 minutes with a no-obligation cash offer.
Estimated market value
$614,000
- Florida
- Manatee County
- Parrish
- 34219
- 17612 WHITE FOX DRIVE
Nearby cities
Nearby zip codes
Other Parrish Topics
