Absolutely stunning and extraordinarily rare, this expanded Dutch Haven Marina single-story home offers an impressive 2,114 square feet of beautifully upgraded, open-flowing living space that radiates warmth, sophistication, and modern comfort at every turn. From the moment you arrive, the charming curb appeal captures your attention with its lush green lawn, flowering gardens, new white vinyl fencing, wide sweeping driveway, and welcoming brick porch with patio cover, and upon entering through the custom beveled-glass front door you are greeted by an elegant formal living room showcasing a slate fireplace and a host of remarkable upgrades including central A/C with Nest programmable thermostat, paid solar, tankless water heater, newer luxury wood-vinyl flooring, dual pane windows, plantation shutters, recessed lighting, ceiling fans, crown molding, tall baseboards, raised-panel interior doors, designer paint, custom window and door casements, and French doors with built-in mini blinds. The expansive additions to this home created an impressive family room with formal dining space and transformed the primary suite into a true retreat complete with a sitting area, French doors to the backyard, a custom-organized walk-in closet, and a spa-inspired bathroom featuring an oversized soaking tub, separate multi-head shower with bench, beautiful carved-wood dual-sink vanity with matching mirrors, glass-block accents, and private water closet. The completely remodeled chef’s kitchen is a showpiece with granite countertops, custom white shaker cabinetry with pullouts, coffered ceilings with extensive recessed lighting, stainless steel appliances including a 5-burner double-oven gas range, microwave, and dishwasher, deep stainless sinks, two breakfast bars, and a convenient inside laundry niche. There are two lovely secondary bedrooms and a guest bath with new tile flooring, dual sinks, and a tiled tub/shower. The low-maintenance backyard offers immaculate hardscape with interlocking pavers, concrete wrap-around patios, and block-wall fencing, while the finished garage impresses with a 220V/30AMP EV outlet, workbench, extensive built-in cabinetry, and new side-mount garage door opener; all of this is located in a highly desirable neighborhood just moments from neighborhood parks, the Bolsa Chica Wetlands, the beach, shopping, dining, and award-winning schools—an exceptionally spacious and beautifully curated home that rarely becomes available.
Sold for $1,459,000
Listed by: First Team Real Estate • Eva Riddle • Contact: 714-926-3669
Bought with: Harcourts Blue Water
$1,459,000
17612 Wrightwood Ln, Huntington Beach, CA 92649
3beds
2,114sqft
Single Family Residence
Built in 1964
6,000 Square Feet Lot
$1,479,300 Zestimate®
$690/sqft
$5,860 Estimated rent
Home value
$1,479,300
$1.36M - $1.60M
$5,860/mo
Zestimate® history
Owner options
List your home for rent
$5,860/mo
Rent Zestimate®
Find your next renter with Zillow Rental Manager. Plus, with online applications, you can quickly screen prospective tenants – for free.
$5,860/mo
Rent Zestimate®
Refinance and save
$9,369/mo
Est. payment
Refinancing to a lower rate could help reduce your monthly payments and save thousands over the life of the loan.
$9,369/mo
Est. payment
Explore your selling options
Work with a Zillow partner agent
Leverage their expertise and Zillow's premium Showcase listings to get your home seen by more buyers.
Get startedList with your own agent
Get your home in front of millions of buyers by listing it on Zillow.
Learn how to do itSell it yourself
Take full control of how buyers see your home on Zillow by listing For Sale by Owner (FSBO).
List your homeWhat's special
Slate fireplaceCharming curb appealWide sweeping drivewayNewer luxury wood-vinyl flooringSpa-inspired bathroomCustom-organized walk-in closetOversized soaking tub
Zillow last checked:
Listing updated:
Listed by:
Eva Riddle DRE #01725373 714-926-3669,
First Team Real Estate
Bought with:
Brenna Van Hoogenstyn, DRE #02068999
Harcourts Blue Water
Source: CRMLS,MLS#: OC25258864 Originating MLS: California Regional MLS
Originating MLS: California Regional MLSFacts & features
Interior
Bedrooms & bathrooms
- Bedrooms: 3
- Bathrooms: 2
- Full bathrooms: 2
- Main level bathrooms: 2
- Main level bedrooms: 3
Rooms
- Room types: Attic, Bedroom, Family Room, Primary Bathroom, Primary Bedroom, Other, Dining Room
Primary bedroom
- Features: Main Level Primary
Primary bedroom
- Features: Primary Suite
Bedroom
- Features: All Bedrooms Down
Bathroom
- Features: Bathroom Exhaust Fan, Bathtub, Dual Sinks, Full Bath on Main Level, Granite Counters, Remodeled, Soaking Tub, Separate Shower, Tub Shower, Upgraded
Family room
- Features: Separate Family Room
Kitchen
- Features: Granite Counters, Kitchen/Family Room Combo, Remodeled, Updated Kitchen
Other
- Features: Walk-In Closet(s)
Heating
- Central
Cooling
- Central Air
Appliances
- Included: Dishwasher, Electric Range, Disposal, Gas Range, Microwave
- Laundry: Inside, Stacked
Features
- Block Walls, Ceiling Fan(s), Crown Molding, Separate/Formal Dining Room, Granite Counters, Open Floorplan, All Bedrooms Down, Attic, Main Level Primary, Primary Suite, Walk-In Closet(s)
- Flooring: Tile, Vinyl
- Doors: French Doors, Mirrored Closet Door(s)
- Windows: Double Pane Windows, Plantation Shutters, Screens
- Has fireplace: Yes
- Fireplace features: Gas, Living Room, Raised Hearth
- Common walls with other units/homes: No Common Walls
Interior area
- Total interior livable area: 2,114 sqft
Property
Parking
- Total spaces: 2
- Parking features: Concrete, Door-Single, Driveway Up Slope From Street, Garage Faces Front, Garage, Storage
- Attached garage spaces: 2
Accessibility
- Accessibility features: No Stairs
Features
- Levels: One
- Stories: 1
- Entry location: 0
- Patio & porch: Concrete, Front Porch
- Exterior features: Rain Gutters
- Pool features: None
- Spa features: None
- Fencing: Block,Good Condition
- Has view: Yes
- View description: Neighborhood
Lot
- Size: 6,000 Square Feet
- Dimensions: 100 x 60
- Features: Back Yard, Front Yard, Sprinklers In Front, Lawn, Landscaped, Near Park, Sprinklers Timer, Yard
Details
- Parcel number: 16316504
- Special conditions: Standard
Construction
Type & style
- Home type: SingleFamily
- Architectural style: Traditional
- Property subtype: Single Family Residence
Materials
- Block, Drywall, Glass, Stucco
- Foundation: Slab
- Roof: Composition
Condition
- Turnkey
- New construction: No
- Year built: 1964
Utilities & green energy
- Electric: 220 Volts in Garage, Photovoltaics Seller Owned
- Sewer: Public Sewer
- Water: Public
- Utilities for property: Cable Connected, Electricity Connected, Natural Gas Connected, Sewer Connected, Water Connected, Overhead Utilities
Community & HOA
Community
- Features: Gutter(s), Storm Drain(s), Street Lights, Sidewalks, Park
- Security: Carbon Monoxide Detector(s), Smoke Detector(s)
- Subdivision: Dutch Haven Marina (Dhma)
Location
- Region: Huntington Beach
Financial & listing details
- Price per square foot: $690/sqft
- Tax assessed value: $984,280
- Annual tax amount: $11,070
- Date on market: 11/18/2025
- Cumulative days on market: 28 days
- Listing terms: Cash to New Loan
- Road surface type: Paved
Price history
| Date | Event | Price |
|---|---|---|
| 1/30/2026 | Sold | $1,459,000$690/sqft |
Source:  CRMLS #OC25258864 Report a problem CRMLS #OC25258864 Report a problem | ||
| 12/18/2025 | Pending sale | $1,459,000$690/sqft |
Source: CRMLS #OC25258864 Report a problem | ||
| 11/18/2025 | Listed for sale | $1,459,000+62.1%$690/sqft |
Source: CRMLS #OC25258864 Report a problem | ||
| 1/22/2020 | Sold | $900,000+0.1%$426/sqft |
Source:  CRMLS #OC19266781 Report a problem CRMLS #OC19266781 Report a problem | ||
| 11/26/2019 | Pending sale | $899,000$425/sqft |
Source: First Team Real Estate #OC19266781 Report a problem | ||
| 11/21/2019 | Listed for sale | $899,000+155.4%$425/sqft |
Source: First Team Real Estate #OC19266781 Report a problem | ||
| 2/26/2002 | Sold | $352,000$167/sqft |
Source: Public Record Report a problem | ||
Public tax history
| Year | Property taxes | Tax assessment |
|---|---|---|
| 2025 | $11,070 +1.7% | $984,280 +2% |
| 2024 | $10,882 +2.3% | $964,981 +2% |
| 2023 | $10,638 +1.5% | $946,060 +2% |
| 2022 | $10,484 +1.9% | $927,510 +2% |
| 2021 | $10,291 +62.3% | $909,324 +67.1% |
| 2020 | $6,339 | $544,033 +2% |
| 2019 | $6,339 +1.8% | $533,366 +2% |
| 2018 | $6,230 +3.9% | $522,908 +2% |
| 2017 | $5,994 | $512,655 +2% |
| 2016 | $5,994 +4.3% | $502,603 +1.5% |
| 2015 | $5,749 +5% | $495,054 +2% |
| 2014 | $5,476 | $485,357 +0.5% |
| 2013 | -- | $483,164 +2% |
| 2012 | -- | $473,691 +2% |
| 2011 | -- | $464,403 +0.8% |
| 2010 | -- | $460,933 -0.2% |
| 2009 | -- | $462,029 +2% |
| 2008 | -- | $452,970 +16.7% |
| 2007 | -- | $388,128 +2% |
| 2006 | -- | $380,518 +2% |
| 2005 | -- | $373,057 +2% |
| 2004 | -- | $365,743 +1.9% |
| 2003 | -- | $359,040 +49.2% |
| 2002 | -- | $240,576 +2% |
| 2001 | $2,469 -2.7% | $235,859 +2% |
| 2000 | $2,537 | $231,235 |
Find assessor info on the county website
Neighborhood: 92649
Nearby homes
- $1,248,2004 bd2 ba1.3k sqft17622 Wrightwood Ln, Huntington Beach, CA 92649Off Market
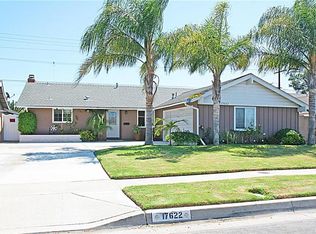
- $1,143,4003 bd2 ba1.2k sqft17602 Wrightwood Ln, Huntington Beach, CA 92649Off Market
- $1,301,1003 bd2 ba1.5k sqft17632 Wrightwood Ln, Huntington Beach, CA 92649Off Market
- $1,333,9004 bd2 ba1.7k sqft17592 Wrightwood Ln, Huntington Beach, CA 92649Off Market
- $1,256,4003 bd2 ba1.4k sqft17611 Wrightwood Ln, Huntington Beach, CA 92649Off Market
- $1,473,7004 bd3 ba2k sqft17642 Wrightwood Ln, Huntington Beach, CA 92649Off Market
- $1,389,3004 bd3 ba1.8k sqft17621 Wrightwood Ln, Huntington Beach, CA 92649Off Market
- $1,499,5004 bd2 ba1.8k sqft17582 Wrightwood Ln, Huntington Beach, CA 92649Off Market
Nearby schools
GreatSchools rating
- 7/10Hope View Elementary SchoolGrades: K-5Distance: 0.3 mi
- 7/10Marine View Middle SchoolGrades: 6-8Distance: 0.4 mi
- 9/10Huntington Beach High SchoolGrades: 9-12Distance: 2.4 mi
Schools provided by the listing agent
- Elementary: Hope View
- Middle: Marine View
- High: Huntington Beach
Source: CRMLS. This data may not be complete. We recommend contacting the local school district to confirm school assignments for this home.
Get a cash offer in 3 minutes
Find out how much your home could sell for in as little as 3 minutes with a no-obligation cash offer.
Estimated market value
$1,479,300
Get a cash offer in 3 minutes
Find out how much your home could sell for in as little as 3 minutes with a no-obligation cash offer.
Estimated market value
$1,479,300
- California
- Orange County
- Huntington Beach
- 92649
- 17612 Wrightwood Ln
Nearby cities
Nearby neighborhoods
Nearby zip codes
Other Huntington Beach Topics
- Apartments for Rent in 92649
- Houses for Sale in 92649
- Houses for Rent in 92649
- 92649 Real Estate
- Huntington Beach Condos
- Houses for Sale in Huntington Beach
- Newest Listings in Huntington Beach
- Huntington Beach Home Values
- Huntington Beach Real Estate Agents
- Huntington Beach Refinance
- Huntington Beach Mortgage Rates
