Discover unparalleled luxury and tranquility at this stunning 5-6 bedroom, 4 full bath, and 2 half bath estate, situated on over 5 acres at the end of a prestigious cul-de-sac in the highly sought-after Ashton/Olney area. Located on one of the most coveted streets known for its distinctive residences and expansive lots, this property offers the perfect blend of space, privacy, and sophistication. As you enter through the grand foyer, you are greeted by elegant marble floors that set the tone for the luxurious living spaces. The main level is designed for entertaining, featuring a large gourmet kitchen with new appliances that opens to a newly replaced deck, perfect for gatherings. Elegant hardwood floors flow throughout the main level, complemented by three wood-burning fireplaces that add warmth and charm. The second level boasts four generously sized bedrooms, including an oversized primary suite, another ensuite bedroom, and a full hall bath. The walk-out lower level offers endless possibilities, with a huge recreation room featuring a wet bar, a private room with a fireplace, a fifth bedroom, and a versatile study or craft room. Additional highlights include a 3-car side-load garage, providing ample space for vehicles and storage, and a host of recent upgrades, including a new roof, new HVAC system, new kitchen appliances, new lighting, new toilets, and a freshly repainted interior. Ideally located within the Sherwood High School district, between Washington, D.C., and Baltimore, with easy access to the Intercounty Connector (ICC).
Sold for $1,394,900
$1,394,900
17613 Sir Galahad Way, Ashton, MD 20861
6beds
5,546sqft
Single Family Residence
Built in 1989
5 Acres Lot
$1,465,300 Zestimate®
$252/sqft
$6,038 Estimated rent
Home value
$1,465,300
$1.38M - $1.57M
$6,038/mo
Zestimate® history
Owner options
List your home for rent
$6,038/mo
Rent Zestimate®
Find your next renter with Zillow Rental Manager. Plus, with online applications, you can quickly screen prospective tenants – for free.
$6,038/mo
Rent Zestimate®
Refinance and save
$8,511/mo
Est. payment
Refinancing to a lower rate could help reduce your monthly payments and save thousands over the life of the loan.
$8,511/mo
Est. payment
Explore your selling options
Work with a Zillow partner agent
Leverage their expertise and Zillow's premium Showcase listings to get your home seen by more buyers.
Get startedList with your own agent
Get your home in front of millions of buyers by listing it on Zillow.
Learn how to do itSell it yourself
Take full control of how buyers see your home on Zillow by listing For Sale by Owner (FSBO).
List your homeWhat's special
Zillow last checked:
Listing updated:
Listed by:
Charles Gilroy 301-830-1774,
Redfin Corp
Bought with:
Gali Sapir, 0225243426
Perennial Real Estate
Source: Bright MLS,MLS#: MDMC2138420
Facts & features
Interior
Bedrooms & bathrooms
- Bedrooms: 6
- Bathrooms: 6
- Full bathrooms: 4
- 1/2 bathrooms: 2
- Main level bathrooms: 2
Rooms
- Room types: Living Room, Dining Room, Primary Bedroom, Family Room, Foyer, Laundry, Primary Bathroom
Basement
- Area: 1858
Heating
- Forced Air, Natural Gas
Cooling
- Central Air, Electric
Appliances
- Included: Electric Water Heater
- Laundry: Main Level, Laundry Room
Features
- Combination Kitchen/Dining, Family Room Off Kitchen, Kitchen Island, Primary Bath(s), Upgraded Countertops, Walk-In Closet(s), Eat-in Kitchen, Kitchen - Gourmet
- Flooring: Wood
- Basement: Connecting Stairway,Finished
- Number of fireplaces: 3
Interior area
- Total structure area: 5,754
- Total interior livable area: 5,546 sqft
- Finished area above ground: 3,896
- Finished area below ground: 1,650
Property
Parking
- Total spaces: 3
- Parking features: Other, Attached
- Attached garage spaces: 3
Accessibility
- Accessibility features: None
Features
- Levels: Three
- Stories: 3
- Patio & porch: Deck
- Pool features: None
Lot
- Size: 5 Acres
Details
- Additional structures: Above Grade, Below Grade
- Parcel number: 160802174748
- Zoning: RURAL
- Special conditions: Standard
Construction
Type & style
- Home type: SingleFamily
- Architectural style: Colonial
- Property subtype: Single Family Residence
Materials
- Brick
- Foundation: Other
Condition
- Good
- New construction: No
- Year built: 1989
Utilities & green energy
- Sewer: Septic Exists
- Water: Well
Community & HOA
Community
- Subdivision: Ednor Highlands
HOA
- Has HOA: Yes
- HOA fee: $35 annually
Location
- Region: Ashton
Financial & listing details
- Price per square foot: $252/sqft
- Tax assessed value: $984,033
- Annual tax amount: $12,109
- Date on market: 9/6/2024
- Listing agreement: Exclusive Right To Sell
- Ownership: Fee Simple
Price history
| Date | Event | Price |
|---|---|---|
| 9/27/2024 | Sold | $1,394,900-0.4%$252/sqft |
Source:  Bright MLS #MDMC2138420 Report a problem Bright MLS #MDMC2138420 Report a problem | ||
| 9/9/2024 | Pending sale | $1,399,900$252/sqft |
Source: Bright MLS #MDMC2138420 Report a problem | ||
| 9/6/2024 | Listed for sale | $1,399,900+30.2%$252/sqft |
Source: Bright MLS #MDMC2138420 Report a problem | ||
| 12/20/2007 | Sold | $1,075,000+85.3%$194/sqft |
Source: Public Record Report a problem | ||
| 9/16/1999 | Sold | $580,000$105/sqft |
Source: Public Record Report a problem | ||
Public tax history
| Year | Property taxes | Tax assessment |
|---|---|---|
| 2025 | $12,279 +8.4% | $1,049,567 +6.7% |
| 2024 | $11,328 +7% | $984,033 +7.1% |
| 2023 | $10,583 +4.4% | $918,500 |
| 2022 | $10,136 +0.1% | $918,500 |
| 2021 | $10,126 -1% | $918,500 -0.9% |
| 2020 | $10,227 +0% | $927,000 |
| 2019 | $10,222 -0.2% | $927,000 |
| 2018 | $10,241 -3.5% | $927,000 -1.2% |
| 2017 | $10,615 +4.8% | $938,300 |
| 2016 | $10,125 | $938,300 |
| 2015 | $10,125 | $938,300 -17.2% |
| 2014 | $10,125 | $1,132,600 +4.7% |
| 2013 | -- | $1,081,940 +4.9% |
| 2012 | -- | $1,031,280 +5.2% |
| 2011 | -- | $980,620 |
| 2010 | -- | $980,620 |
| 2009 | -- | $980,620 -20.7% |
| 2008 | -- | $1,236,700 +12.5% |
| 2007 | -- | $1,099,206 +14.3% |
| 2006 | -- | $961,713 +16.7% |
| 2005 | -- | $824,220 +10.6% |
| 2004 | -- | $745,420 |
| 2003 | -- | $745,420 +26.8% |
| 2002 | -- | $587,820 |
| 2001 | -- | $587,820 |
Find assessor info on the county website
Neighborhood: 20861
Nearby homes
- $1,238,6005 bd5 ba6.9k sqft17601 Sir Galahad Way, Ashton, MD 20861Off Market
- $1,870,0005 bd5 ba9.3k sqft17617 Sir Galahad Way, Ashton, MD 20861Off Market
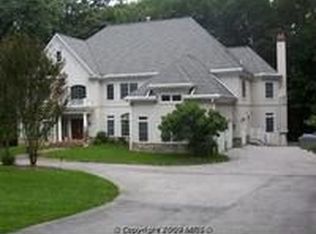
- $1,003,500-- bd2 ba2.6k sqft17605 Sir Galahad Way, Ashton, MD 20861Off Market
- $1,193,900-- bd4 ba3.4k sqft17612 Sir Galahad Way, Ashton, MD 20861Off Market
- $1,374,0005 bd4 ba6.1k sqft17609 Sir Galahad Way, Ashton, MD 20861Off Market
- $1,303,200-- bd4 ba5.1k sqft17525 Sir Galahad Way, Ashton, MD 20861Off Market
- $1,486,600-- bd3 ba5.3k sqft17618 Sir Galahad Way, Ashton, MD 20861Off Market
- $1,113,3004 bd2 ba3.4k sqft17600 Sir Galahad Way, Ashton, MD 20861Off Market
Nearby schools
GreatSchools rating
- 8/10Sherwood Elementary SchoolGrades: PK-5Distance: 1.9 mi
- 6/10William H. Farquhar Middle SchoolGrades: 6-8Distance: 2.6 mi
- 6/10Sherwood High SchoolGrades: 9-12Distance: 1.1 mi
Schools provided by the listing agent
- District: Montgomery County Public Schools
Source: Bright MLS. This data may not be complete. We recommend contacting the local school district to confirm school assignments for this home.
Get a cash offer in 3 minutes
Find out how much your home could sell for in as little as 3 minutes with a no-obligation cash offer.
Estimated market value
$1,465,300
Get a cash offer in 3 minutes
Find out how much your home could sell for in as little as 3 minutes with a no-obligation cash offer.
Estimated market value
$1,465,300
- Maryland
- Montgomery County
- Ashton
- 20861
- 17613 Sir Galahad Way
Nearby cities
Nearby zip codes
Other Ashton Topics
