Impeccable attention to detail flows effortlessly throughout both the flawless interior and exterior! The impressive landscape/hardscape frames in the most perfect areas from the stunning fire pit that overlooks the new 84 acre Sergeant Mad Bear Recreation Area with a no wake, 17 acre fishing lake with walking and biking trails to the beautiful, lush backyard! You just can't go wrong with the privacy of having no backyard neighbors and the large, covered deck only adds to the ambience of how perfect the backyard retreat really is! The interior is amazing with beautiful wood floors, high ceilings, Cambria quartz in the kitchen and all baths and tasteful wall décor in the secondary bedrooms! The kitchen boasts dual pantry areas, gas stove, tons of seating and ample cabinets and counter space. Walk-out lower level has an amazing rec room, 4th conforming bedroom and 3/4th bath. 1/2 of the 3rd car bay has been modified with an enclosed workshop!
Sold for $485,000
$485,000
17614 Musket St, Omaha, NE 68136
4beds
2,580sqft
Single Family Residence
Built in 2020
8,712 Square Feet Lot
$485,100 Zestimate®
$188/sqft
$2,970 Estimated rent
Home value
$485,100
$461,000 - $509,000
$2,970/mo
Zestimate® history
Owner options
List your home for rent
$2,970/mo
Rent Zestimate®
Find your next renter with Zillow Rental Manager. Plus, with online applications, you can quickly screen prospective tenants – for free.
$2,970/mo
Rent Zestimate®
Refinance and save
$3,535/mo
Est. payment
Refinancing to a lower rate could help reduce your monthly payments and save thousands over the life of the loan.
$3,535/mo
Est. payment
Explore your selling options
Work with a Zillow partner agent
Leverage their expertise and Zillow's premium Showcase listings to get your home seen by more buyers.
Get startedList with your own agent
Get your home in front of millions of buyers by listing it on Zillow.
Learn how to do itSell it yourself
Take full control of how buyers see your home on Zillow by listing For Sale by Owner (FSBO).
List your homeWhat's special
Large covered deckBeautiful lush backyardTons of seatingStunning fire pitBeautiful wood floorsGas stoveHigh ceilings
Zillow last checked:
Listing updated:
Listed by:
Jen Palermo 402-208-9483,
Nebraska Realty,
Bob Palermo 402-968-1977,
Nebraska Realty
Bought with:
Sherri Burkle, 20070613
BHHS Ambassador Real Estate
Source: GPRMLS,MLS#: 22621427
Facts & features
Interior
Bedrooms & bathrooms
- Bedrooms: 4
- Bathrooms: 3
- Full bathrooms: 1
- 3/4 bathrooms: 2
- Main level bathrooms: 2
Primary bedroom
- Features: Wall/Wall Carpeting, Window Covering, Cath./Vaulted Ceiling, Ceiling Fan(s), Walk-In Closet(s)
- Level: Main
- Area: 197.64
- Dimensions: 16.2 x 12.2
Bedroom 2
- Features: Wall/Wall Carpeting, Window Covering
- Level: Main
- Area: 113.12
- Dimensions: 11.2 x 10.1
Bedroom 3
- Features: Wall/Wall Carpeting, Window Covering
- Level: Main
- Area: 107.91
- Dimensions: 10.9 x 9.9
Bedroom 4
- Features: Wall/Wall Carpeting, Window Covering
- Level: Basement
- Area: 146.05
- Dimensions: 12.7 x 11.5
Primary bathroom
- Features: 3/4, Shower, Double Sinks
Kitchen
- Features: Window Covering, 9'+ Ceiling, Dining Area, Pantry, Engineered Wood
- Level: Main
- Area: 286
- Dimensions: 22 x 13
Living room
- Features: Window Covering, Fireplace, 9'+ Ceiling, Ceiling Fan(s), Engineered Wood
- Level: Main
- Area: 264.1
- Dimensions: 19 x 13.9
Basement
- Area: 1640
Heating
- Natural Gas, Forced Air
Cooling
- Central Air
Appliances
- Included: Humidifier, Range, Refrigerator, Water Softener, Washer, Dishwasher, Dryer, Disposal, Microwave
- Laundry: Ceramic Tile Floor, Window Covering, 9'+ Ceiling
Features
- High Ceilings, Ceiling Fan(s), Pantry
- Doors: Sliding Doors
- Windows: Window Coverings, Egress Window, LL Daylight Windows
- Basement: Daylight,Egress,Walk-Out Access,Partially Finished
- Number of fireplaces: 1
- Fireplace features: Living Room, Direct-Vent Gas Fire
Interior area
- Total structure area: 2,580
- Total interior livable area: 2,580 sqft
- Finished area above ground: 1,640
- Finished area below ground: 940
Property
Parking
- Total spaces: 3
- Parking features: Garage - Attached
- Attached garage spaces: 3
Features
- Patio & porch: Porch, Patio, Covered Deck
- Exterior features: Sprinkler System
- Fencing: None
Lot
- Size: 8,712 Square Feet
- Dimensions: 73 x 120
- Features: Up to 1/4 Acre., Subdivided, Public Sidewalk, Level
Details
- Parcel number: 011602588
Construction
Type & style
- Home type: SingleFamily
- Architectural style: Ranch
- Property subtype: Single Family Residence
Materials
- Stone, Masonite
- Foundation: Concrete Perimeter
- Roof: Composition
Condition
- Not New and NOT a Model
- New construction: No
- Year built: 2020
Utilities & green energy
- Sewer: Public Sewer
- Water: Public
Community & HOA
Community
- Subdivision: Palisades West
HOA
- Has HOA: Yes
- HOA fee: $125 annually
Location
- Region: Omaha
Financial & listing details
- Price per square foot: $188/sqft
- Tax assessed value: $420,996
- Annual tax amount: $9,476
- Date on market: 7/28/2026
- Listing terms: VA Loan,FHA,Conventional,Cash
- Ownership: Fee Simple
Price history
| Date | Event | Price |
|---|---|---|
| 10/23/2026 | Sold | $485,000-3%$188/sqft |
Source:  GPRMLS #22621427 Report a problem | ||
| 9/19/2026 | Pending sale | $500,000$194/sqft |
Source: GPRMLS #22621427 Report a problem | ||
| 7/28/2026 | Listed for sale | $500,000+41.3%$194/sqft |
Source: GPRMLS #22621427 Report a problem | ||
| 6/3/2020 | Sold | $353,875$137/sqft |
Source: GPRMLS #21924023 Report a problem | ||
Public tax history
| Year | Property taxes | Tax assessment |
|---|---|---|
| 2025 | $9,476 -2.1% | $420,996 +3.3% |
| 2024 | $9,682 -5.5% | $407,368 |
| 2023 | $10,249 +11.8% | $407,368 +23.1% |
| 2022 | $9,164 +3.9% | $330,855 |
| 2021 | $8,821 +381.6% | $330,855 +391.5% |
| 2020 | $1,832 +216.3% | $67,315 +214.3% |
| 2019 | $579 +15.5% | $21,420 +15.5% |
| 2018 | $501 | $18,540 |
Find assessor info on the county website
Neighborhood: 68136
Nearby homes
- $544,4005 bd4 ba4k sqft17618 Musket St, Omaha, NE 68136Off Market
- $440,0004 bd3 ba3.1k sqft17610 Musket St, Omaha, NE 68136Sold
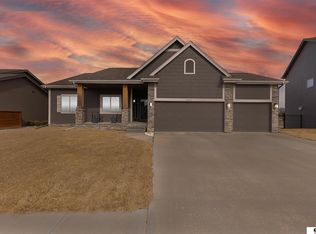
- $490,8003 bd2 ba3.7k sqft17622 Musket St, Omaha, NE 68136Off Market
- $468,7004 bd2 ba3.5k sqft17606 Musket St, Omaha, NE 68136Off Market
- $370,0003 bd3 ba2.8k sqft17609 Musket St, Omaha, NE 68136Sold
- $414,1004 bd2 ba3.1k sqft17613 Musket St, Omaha, NE 68136Off Market
- $443,7004 bd3 ba3.1k sqft17605 Musket St, Omaha, NE 68136Off Market
- $482,3004 bd2 ba3.5k sqft17617 Musket St, Omaha, NE 68136Off Market
Nearby schools
GreatSchools rating
- 8/10Palisade's Elementary SchoolGrades: PK-5Distance: 0.6 mi
- 9/10Aspen Creek Middle SchoolGrades: 6-8Distance: 1.2 mi
- NAGretna East High SchoolGrades: 9-11Distance: 1 mi
Schools provided by the listing agent
- Elementary: Palisades
- Middle: Aspen Creek
- High: Gretna East
- District: Gretna
Source: GPRMLS. This data may not be complete. We recommend contacting the local school district to confirm school assignments for this home.
Sell for more on Zillow
Get a Zillow Showcase℠ listing at no additional cost and you could sell for .
$485,100
2% more
+$9,702
With Zillow Showcase(estimated)
$494,802
Sell for more on Zillow
Get a Zillow Showcase℠ listing at no additional cost and you could sell for .
$485,100
2% more
+$9,702
With Zillow Showcase(estimated)
$494,802
- Nebraska
- Sarpy County
- Omaha
- 68136
- 17614 Musket St
