Skip main navigation
Closed
  • $515,000

    17614 N Langara Ln, Mount Vernon, IL 62864

    5beds
    4,506sqft
    Single Family Residence
    Built in 2002
    10 Acres Lot
    $558,600 Zestimate®
    $114/sqft
    $3,892 Estimated rent

    Home value

    $558,600

    $514,000 - $609,000

    $3,892/mo

    Zestimate® history
    Loading
    Loading...

    Owner options

    List your home for rent

    $3,892/mo

    Rent Zestimate®

    Find your next renter with Zillow Rental Manager. Plus, with online applications, you can quickly screen prospective tenants – for free.

    Learn more

    $3,892/mo

    Rent Zestimate®

    Refinance and save

    $3,512/mo

    Est. payment

    Refinancing to a lower rate could help reduce your monthly payments and save thousands over the life of the loan.

    See today's rates

    $3,512/mo

    Est. payment

    Explore your selling options

    Work with a Zillow partner agent

    Leverage their expertise and Zillow's premium Showcase listings to get your home seen by more buyers.

    Get started

    List with your own agent

    Get your home in front of millions of buyers by listing it on Zillow.

    Learn how to do it

    Sell it yourself

    Take full control of how buyers see your home on Zillow by listing For Sale by Owner (FSBO).

    List your home

    What's special

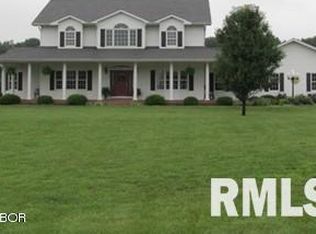
    This exquisite Prairie Style home offers the perfect blend of elegance and comfort with 5 bedrooms, 5 bathrooms and a spacious floor plan. This custom built home was modeled after a Frank Loyd Wright design and encompasses simplicity and exemplary craftsmanship. Upon entering the home, you're greeted by a grand stone gas fireplace and an abundance of windows creating a bright and inviting environment. Whether you enjoy cooking or entertaining, you'll find the kitchen layout fits all needs, with custom cabinetry, stainless steel appliances and granite countertops. The primary bedroom ensuite features a large walk-in closet and newly updated bathroom with dual vanities and floor to ceiling tile shower. There are two additional bedrooms on the main level with a shared bathroom. Both bedrooms offer large closets with built in shelving. Elevate your lifestyle with this exceptional basement retreat! The fully finished basement is meticulously designed for entertainment and relaxation, featuring a sleek wet bar, pool table area and state of the art theater room. Whether you are a movie or sports enthusiast, you'll be intrigued with the ambiance of the theater room, equipped with surround sound and acoustic tiles. There are also two additional bedrooms with a shared bathroom. Venture outside to the 10 partially wooded acres with trails, two separate patios, and a breezeway. Relax and enjoy the wildlife and hummingbirds that frequent the property! Check out the virtual tour!

    Zillow last checked:

    Listing updated:

    Listing courtesy of:

    Andrea Baker 618-315-1186,

    King City Property Brokers,

    DEBRA SMITH, GRI 618-237-7166,

    King City Property Brokers

    Bought with:

    Non-Member Agent RMLSA

    DYNACONNECTIONS

    Source: MRED as distributed by MLS GRID,MLS#: EB453876MLS Logo

    Facts & features

    Interior

    Bedrooms & bathrooms
    • Bedrooms: 5
    • Bathrooms: 5
    • Full bathrooms: 3
    • 1/2 bathrooms: 2
    Primary bedroom
    • Features: Flooring (Carpet), Bathroom (Full)
    • Level: Main
    • Area: 208 Square Feet
    • Dimensions: 13x16
    Bedroom 2
    • Features: Flooring (Carpet)
    • Level: Main
    • Area: 143 Square Feet
    • Dimensions: 11x13
    Bedroom 3
    • Features: Flooring (Carpet)
    • Level: Main
    • Area: 143 Square Feet
    • Dimensions: 11x13
    Bedroom 4
    • Features: Flooring (Carpet)
    • Level: Basement
    • Area: 132 Square Feet
    • Dimensions: 11x12
    Bedroom 5
    • Features: Flooring (Carpet)
    • Level: Basement
    • Area: 132 Square Feet
    • Dimensions: 11x12
    Other
    • Features: Flooring (Tile)
    • Level: Basement
    • Area: 285 Square Feet
    • Dimensions: 15x19
    Other
    • Features: Flooring (Carpet)
    • Level: Basement
    • Area: 352 Square Feet
    • Dimensions: 16x22
    Dining room
    • Features: Flooring (Tile)
    • Level: Main
    • Area: 88 Square Feet
    • Dimensions: 11x8
    Family room
    • Features: Flooring (Carpet)
    • Level: Basement
    • Area: 384 Square Feet
    • Dimensions: 16x24
    Kitchen
    • Features: Kitchen (Island), Flooring (Tile)
    • Level: Main
    • Area: 143 Square Feet
    • Dimensions: 11x13
    Laundry
    • Features: Flooring (Tile)
    • Level: Main
    • Area: 64 Square Feet
    • Dimensions: 8x8
    Living room
    • Features: Flooring (Carpet)
    • Level: Main
    • Area: 374 Square Feet
    • Dimensions: 17x22
    Office
    • Features: Flooring (Hardwood)
    • Level: Main
    • Area: 121 Square Feet
    • Dimensions: 11x11
    Heating
    • Propane, Geothermal
    Appliances
    • Included: Dishwasher, Dryer, Range, Refrigerator, Washer
    Features
    • Built-in Features, Solid Surface Counter, Wet Bar
    • Doors: Solid Surface Counter
    • Windows: Solid Surface Counter
    • Basement: Egress Window,Finished,Full
    • Fireplace features: Other
    Interior area
    • Total interior livable area: 4,506 sqft

    Property

    Parking
    • Total spaces: 2
    • Parking features: Garage Door Opener, Attached, Garage
    • Attached garage spaces: 2
    • Has uncovered spaces: Yes
    Accessibility
    • Accessibility features: Solid Surface Counter
    Features
    • Patio & porch: Patio, Porch
    Lot
    • Size: 10 Acres
    • Features: Level, Wooded
    Details
    • Parcel number: 0703100018
    • Other equipment: Generator, Radon Mitigation System

    Construction

    Type & style
    • Home type: SingleFamily
    • Architectural style: Other
    • Property subtype: Single Family Residence
    Materials
    • Frame, Cedar, Solid Surface Counter
    Condition
    • New construction: No
    • Year built: 2002

    Utilities & green energy

    • Sewer: Aerobic Septic
    • Water: Public
    • Utilities for property: Cable Available

    Community & neighborhood

    Security
    • Security features: Security System
    Location
    • Region: Mount Vernon
    • Subdivision: Langara Estates

    Other

    Other facts
    • Listing terms: Cash

    Price history

    DateEventPrice
    8/16/2024Sold$515,000-17.6%$114/sqft
    Source: MRED as distributed by MLS GRID #EB453876 Report a problem
    7/20/2024Contingent$625,000$139/sqft
    Source: RMLS Alliance as distributed by MLS GRID #EB453876 Report a problem
    6/18/2024Listed for sale$625,000+78.6%$139/sqft
    Source: RMLS Alliance as distributed by MLS GRID #EB453876 Report a problem
    7/12/2011Sold$350,000-9.1%$78/sqft
    Source: Public Record Report a problem
    8/6/2010Listed for sale$385,000+51%$85/sqft
    Source: Coldwell Banker Associated Realtors #286209 Report a problem
    10/17/2006Sold$255,000$57/sqft
    Source: Public Record Report a problem

    Public tax history

    YearProperty taxesTax assessment
    2024-- $143,976 +8.3%
    2023$8,428 +2.7%$132,917 +14%
    2022$8,204 +3.2%$116,593 +5%
    2021$7,947 +4.2%$111,041 +7%
    2020$7,624 +1%$103,777
    2019$7,551 +1%$103,777
    2018$7,478 +6.1%$103,777 -2.7%
    2017$7,048 $106,655 +6.1%
    2016$7,048 +35.4%$100,522
    2015$5,206 $100,522
    2014$5,206 $100,522 +6%
    2013$5,206 $94,832
    2012-- $94,832
    2011-- $94,832 -6%
    2010$5,206 $100,886 +38.7%
    2006-- $72,741

    Find assessor info on the county website

    Neighborhood: 62864

    Nearby schools

    GreatSchools rating
    Schools provided by the listing agent
    • Elementary: Field
    • Middle: Field
    • High: Mt Vernon

    Source: MRED as distributed by MLS GRID. This data may not be complete. We recommend contacting the local school district to confirm school assignments for this home.

    Get pre-qualified for a loan
    At Zillow Home Loans, we can pre-qualify you in as little as 5 minutes with no impact to your credit score.

    An equal housing lender. NMLS #10287.