Celebrate Nature in this comfortable country retreat north of the river! Tucked away in a wooded setting, this truly unique property provides a peaceful setting with easy access to schools, shopping, and major highways. Nestled on 3 acres in the sought-after Kearney, MO school district, this fabulous one-owner home was designed with a family in mind. Rich hardwood floors and thoughtful artistic accents welcome you as you enter this one-of-a-kind home. Vaulted ceilings and cozy stone fireplace enhance the beauty of the family room and adjoining office/den space. With a perfect layout for family living, this carefully designed home offers natural light and amazing views of the outdoor landscape. The formal dining room connects to a gourmet kitchen complete with custom cabinets, quartz counters, tons of storage space, and 2 additional working or serving spaces. A half bath and laundry/storage room are both accessible just off the kitchen. Inviting primary suite with 2 walk-in closets and access to a charming screened-in side porch opens to a spa bath with jacuzzi tub, walk-in shower, and double vanity. Head upstairs to 3 spacious bedrooms and another full bath. Need space for a loved one to stay or caring for an aging parent? You’ll love this BONUS basement apartment. Spacious one-bedroom apartment complete with living room, kitchenette, and full bathroom. The deep wrap-around porch provides fantastic views of the landscape. Over 20 species of trees–watch the colors of the seasons change in your own backyard! Too many amazing features to mention - why read and dream?
Sold
Street View
Price Unknown
17614 NE 134th St, Kearney, MO 64060
5beds
3,868sqft
Single Family Residence
Built in 1992
3.05 Acres Lot
$732,500 Zestimate®
$--/sqft
$3,799 Estimated rent
Home value
$732,500
$681,000 - $791,000
$3,799/mo
Zestimate® history
Owner options
List your home for rent
$3,799/mo
Rent Zestimate®
Find your next renter with Zillow Rental Manager. Plus, with online applications, you can quickly screen prospective tenants – for free.
$3,799/mo
Rent Zestimate®
Refinance and save
Refinancing to a lower rate could help reduce your monthly payments and save thousands over the life of the loan.
Explore your selling options
Work with a Zillow partner agent
Leverage their expertise and Zillow's premium Showcase listings to get your home seen by more buyers.
Get startedList with your own agent
Get your home in front of millions of buyers by listing it on Zillow.
Learn how to do itSell it yourself
Take full control of how buyers see your home on Zillow by listing For Sale by Owner (FSBO).
List your homeWhat's special
Cozy stone fireplacePeaceful settingQuartz countersWrap-around porchCustom cabinetsCharming screened-in side porchSpacious bedrooms
Zillow last checked:
Listing updated:
Listed by:
Kristi Soligo Fleshman 816-357-9111,
RE/MAX Revolution,
Amanda Vandevender 660-359-7230,
RE/MAX Revolution
Bought with:
Dave Baldwin, 2000156142
Platinum Realty LLC
Source: Heartland MLS as distributed by MLS GRID,MLS#: 2508228
Facts & features
Interior
Bedrooms & bathrooms
- Bedrooms: 5
- Bathrooms: 4
- Full bathrooms: 3
- 1/2 bathrooms: 1
Primary bedroom
- Features: Built-in Features, Wood Floor
- Level: Main
- Dimensions: 21 x 14
Bedroom 2
- Features: Carpet, Ceiling Fan(s), Walk-In Closet(s)
- Level: Second
- Dimensions: 10 x 11
Bedroom 3
- Features: Ceiling Fan(s), Walk-In Closet(s)
- Level: Second
- Dimensions: 10 x 12
Bedroom 4
- Features: Carpet, Ceiling Fan(s)
- Level: Second
- Dimensions: 12 x 9
Primary bathroom
- Features: Ceramic Tiles, Double Vanity, Separate Shower And Tub
- Level: Main
- Dimensions: 10 x 8
Bathroom 2
- Features: Double Vanity, Shower Over Tub, Vinyl
- Level: Second
- Dimensions: 10 x 4
Bathroom 3
- Features: Carpet
- Level: Basement
- Dimensions: 14 x 11
Den
- Features: Ceramic Tiles
- Level: Main
- Dimensions: 10 x 14
Dining room
- Features: Wood Floor
- Level: Main
- Dimensions: 11 x 11
Great room
- Features: Ceiling Fan(s), Fireplace, Wood Floor
- Level: Main
- Dimensions: 15 x 21
Half bath
- Features: Wood Floor
- Level: Main
- Dimensions: 5 x 4
Kitchen
- Features: Quartz Counter, Wood Floor
- Level: Main
- Dimensions: 12 x 23
Office
- Features: Carpet
- Level: Basement
- Dimensions: 8 x 14
Other
- Features: Carpet
- Level: Basement
- Dimensions: 14 x 18
Recreation room
- Features: Ceiling Fan(s), Wood Floor
- Level: Main
- Dimensions: 22 x 17
Heating
- Natural Gas
Cooling
- Electric
Appliances
- Included: Cooktop, Dishwasher, Disposal, Dryer, Microwave, Refrigerator, Built-In Oven, Stainless Steel Appliance(s), Washer
- Laundry: Laundry Room, Main Level
Features
- Ceiling Fan(s), Vaulted Ceiling(s), Walk-In Closet(s)
- Flooring: Carpet, Tile, Vinyl, Wood
- Windows: Skylight(s), Storm Window(s)
- Basement: Basement BR,Finished,Garage Entrance,Walk-Out Access
- Number of fireplaces: 1
- Fireplace features: Great Room, Wood Burning
Interior area
- Total structure area: 3,868
- Total interior livable area: 3,868 sqft
- Finished area above ground: 2,801
- Finished area below ground: 1,067
Property
Parking
- Total spaces: 3
- Parking features: Attached, Basement
- Attached garage spaces: 3
Features
- Patio & porch: Patio, Covered, Porch, Screened
Lot
- Size: 3.05 Acres
- Features: Acreage
Details
- Additional structures: Shed(s)
- Parcel number: 112040003028.00
Construction
Type & style
- Home type: SingleFamily
- Architectural style: Traditional
- Property subtype: Single Family Residence
Materials
- Wood Siding
- Roof: Composition
Condition
- Year built: 1992
Utilities & green energy
- Sewer: Septic Tank
- Water: Public
Community & HOA
Community
- Security: Smoke Detector(s)
- Subdivision: Victoria Estates
HOA
- Has HOA: No
Location
- Region: Kearney
Financial & listing details
- Tax assessed value: $104,580
- Annual tax amount: $4,796
- Date on market: 9/26/2024
- Listing terms: Cash,Conventional,FHA,VA Loan
- Ownership: Private
- Road surface type: Paved
Price history
| Date | Event | Price |
|---|---|---|
| 12/2/2024 | Sold | -- |
Source:  Heartland MLS as distributed by MLS GRID #2508228 Report a problem Heartland MLS as distributed by MLS GRID #2508228 Report a problem | ||
| 10/3/2024 | Pending sale | $725,000$187/sqft |
Source: Heartland MLS as distributed by MLS GRID #2508228 Report a problem | ||
| 9/26/2024 | Listed for sale | $725,000$187/sqft |
Source: Heartland MLS as distributed by MLS GRID #2508228 Report a problem | ||
Public tax history
| Year | Property taxes | Tax assessment |
|---|---|---|
| 2025 | $6,318 +31.3% | $104,580 +37.5% |
| 2024 | $4,813 +0.4% | $76,080 |
| 2023 | $4,796 +7.9% | $76,080 +11.4% |
| 2022 | $4,445 +2.2% | $68,290 |
| 2021 | $4,350 -0.3% | $68,290 +9.7% |
| 2020 | $4,365 | $62,260 0% |
| 2019 | $4,365 +0.6% | $62,263 +8.5% |
| 2018 | $4,340 +6.1% | $57,380 |
| 2017 | $4,089 | $57,380 |
| 2016 | $4,089 | $57,380 |
| 2015 | $4,089 0% | $57,380 +6.9% |
| 2014 | $4,090 | $53,660 |
| 2013 | -- | $53,660 |
| 2012 | -- | $53,660 |
| 2011 | -- | $53,660 +13% |
| 2010 | -- | $47,480 |
| 2009 | -- | $47,480 -1.1% |
| 2007 | -- | $48,030 +3% |
| 2006 | -- | $46,630 |
| 2005 | $2,829 | $46,630 +7.3% |
| 2004 | -- | $43,470 |
| 2003 | -- | $43,470 -11.9% |
| 2002 | -- | $49,330 +9.7% |
| 2001 | -- | $44,960 |
Find assessor info on the county website
Neighborhood: 64060
Nearby homes
- $--5 bd4 ba4.2k sqft17607 Riverbend Rd, Kearney, MO 64060Sold

- $582,4005 bd3 ba2.4k sqft17606 NE 134th St, Kearney, MO 64060Off Market
- $393,3003 bd2 ba2.2k sqft17619 Riverbend Rd, Kearney, MO 64060Off Market
- $743,2004 bd5 ba3k sqft17620 NE 134th St, Kearney, MO 64060Off Market
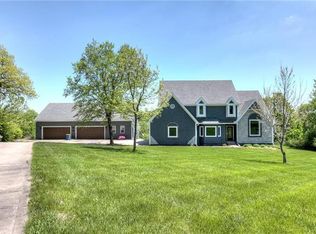
- $576,2003 bd4 ba2.4k sqft17805 NE 135th St, Kearney, MO 64060Off Market
- $628,5004 bd5 ba2.8k sqft17415 Riverbend Rd, Kearney, MO 64060Off Market
- $630,7003 bd3 ba2.3k sqft17417 Riverbend Rd, Kearney, MO 64060Off Market
- $609,3004 bd3 ba2.6k sqft17600 NE 134th St, Kearney, MO 64060Off Market
Nearby schools
GreatSchools rating
- 4/10Hawthorne Elementary SchoolGrades: K-5Distance: 1.2 mi
- 8/10Kearney Junior High SchoolGrades: 8-9Distance: 1.2 mi
- 9/10Kearney High SchoolGrades: 10-12Distance: 1.3 mi
Schools provided by the listing agent
- Elementary: Hawthorne
- Middle: Kearney
- High: Kearney
Source: Heartland MLS as distributed by MLS GRID. This data may not be complete. We recommend contacting the local school district to confirm school assignments for this home.
Get a cash offer in 3 minutes
Find out how much your home could sell for in as little as 3 minutes with a no-obligation cash offer.
Estimated market value
$732,500
Get a cash offer in 3 minutes
Find out how much your home could sell for in as little as 3 minutes with a no-obligation cash offer.
Estimated market value
$732,500
- Missouri
- Clay County
- Kearney
- 64060
- 17614 NE 134th St
Nearby cities
Nearby zip codes
Other Kearney Topics
