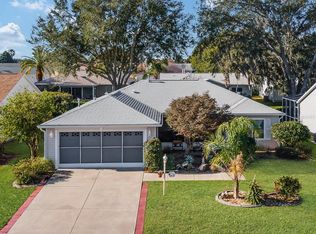
<p> This 1392 sq. ft. TURNKEY AMARILLO is MOVE-IN READY. EVERYTHING INCLUDED! All FURNISHINGS, DECOR, & even the 2014 YAMAHA GAS GOLF CART!! This home has NO BOND, a NEW ROOF (2020) & A/C was updated in 2014. A LEADED GLASS FRONT DOOR leads you in to the spacious OPEN FLOOR PLAN, VAULTED CEILINGS w/ NO POPCORN, and NATURAL LIGHT that beams in through the two SOLAR TUBES. You can't help but notice the UNIQUE wood PENDANT LIGHT FIXTURES and DINING ROOM chandelier, and the beautiful LUXURY VINYL PLANK flooring throughout. <p> The UPDATED KITCHEN showcases PROFESSIONALLY PAINTED GREY CROWNED CABINETS W/ NEW HARDWARE, NEW BACKSPLASH, NEW SINK AND FAUCET, GRANITE COUNTERTOPS, & STAINLESS-STEEL APPLIANCES. Note the finishing detail on the island with its own Beadboard WAINSCOTING!! <p> This SPLIT BEDROOM model is designed for privacy for both you and your guests. The master suite features HIS & HER WALK-IN CLOSETS and ensuite w/ a tiled shower and a private toilet area. The guest quarters has a POCKET DOOR for privacy, 2 linen closets, a bath with a tub/shower combination, and a 3rd SOLAR TUBE for natural light. BOTH BATHS have been UPGRADED w/ NEW COMFORT HEIGHT TOILETS, GRANITE COUTERTOPS AND new FAUCETS! <p> NEWER SLIDING GLASS DOORS open out into an OUTDOOR OASIS! HUGE 17’W x 48’L BIRDCAGE, including a COVERED ROOF LANAI supported by CEDAR PILLARS. HUGE Planters w/ healthy TROPICAL PLANTS are included. It's a PARADISE, a perfect spot to RELAX OUTDOORS in the peace & quiet, or imagine a future hot tub so you can soak and view the stars! <p> Other features: INSIDE LAUNDRY room, GAS HEAT, GAS HOT WATER, and GAS HOOKUP for the stove. GREAT LOCATION in SPRINGDALE VILLAGE, close to the Adult POOL, Nancy Lopez and Glenview Country Clubs, Mulberry Grove Shopping Center and many other amenities!
Sold for $370,000
Zillow last checked:
Listing updated:
Bought with:
Shannon Sanford, 3554096
REALTY EXECUTIVES IN THE VILLAGES
Source: Stellar MLS,MLS#: G5088037 Originating MLS: Ocala - Marion
Originating MLS: Ocala - Marion
Price history
| Date | Event | Price |
|---|---|---|
| 11/21/2024 | Sold | $370,000$266/sqft |
Source:  Stellar MLS #G5088037 Report a problem Stellar MLS #G5088037 Report a problem | ||
| 10/24/2024 | Pending sale | $370,000$266/sqft |
Source: Stellar MLS #G5088037 Report a problem | ||
| 10/16/2024 | Listed for sale | $370,000+5.7%$266/sqft |
Source: Stellar MLS #G5088037 Report a problem | ||
| 9/30/2021 | Sold | $350,000+59.2%$251/sqft |
Source: Public Record Report a problem | ||
| 8/24/2020 | Sold | $219,900$158/sqft |
Source: Public Record Report a problem | ||
| 7/19/2020 | Pending sale | $219,900$158/sqft |
Source: RE/MAX PREMIER REALTY #OM603029 Report a problem | ||
| 7/6/2020 | Price change | $219,900-2.3%$158/sqft |
Source: RE/MAX PREMIER REALTY #OM603029 Report a problem | ||
| 6/4/2020 | Price change | $225,000-2.2%$162/sqft |
Source: RE/MAX PREMIER REALTY #OM603029 Report a problem | ||
| 4/28/2020 | Listed for sale | $230,000+434.9%$165/sqft |
Source: RE/MAX PREMIER REALTY #OM603029 Report a problem | ||
| 12/21/2016 | Sold | $43,000-66.8%$31/sqft |
Source: Public Record Report a problem | ||
| 6/12/2002 | Sold | $129,600$93/sqft |
Source: Public Record Report a problem | ||
Nearby homes
- $285,0003 bd2 ba1.3k sqft17610 SE 93rd Carson Ter, The Villages, FL 32162Sold

- $332,4003 bd2 ba1.3k sqft17618 SE 93rd Carson Ter, The Villages, FL 32162Off Market
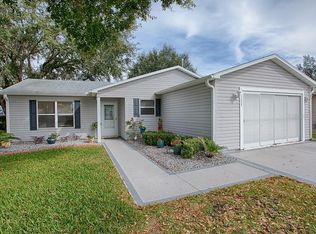
- $261,0002 bd2 ba1.2k sqft17633 SE 93rd Butler Ct, The Villages, FL 32162Off Market

- $286,5003 bd2 ba1.2k sqft17639 SE 93rd Butler Ct, The Villages, FL 32162Off Market
Get a cash offer in 3 minutes
Find out how much your home could sell for in as little as 3 minutes with a no-obligation cash offer.
Estimated market value
$352,700
