Welcome home to this beautifully maintained townhome tucked inside a private, gated community where comfort, convenience, and pride of ownership come together. Arrive home each day with the ease of a private garage and an assigned parking space located just outside your front door.
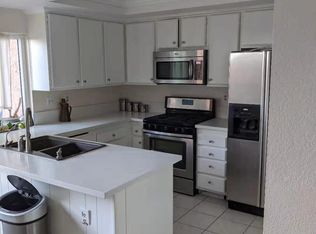
Inside, you'll appreciate thoughtful updates including newer dual-pane vinyl windows, upgraded laminate flooring, and central air conditioning for year-round comfort. The kitchen is designed for both everyday living and entertaining, featuring abundant pantry cabinetry, a breakfast bar for casual conversations, and dining area.
Upstairs, both bedrooms offer vaulted ceilings that create an open, airy feel. The upstairs laundry room includes plentiful storage and a folding counter, making laundry day a little easier. The primary bathroom features a built-in vanity, providing a comfortable space to begin and end each day.
For sale
Listed by: First Team Real Estate • Alexander Yu • Contact: 949-541-5698
Price cut: $20K (8/26)
$550,000
17614 Windward Ter, Bellflower, CA 90706
2beds
1,254sqft
Townhouse
Built in 1980
1,254 Square Feet Lot
$551,600 Zestimate®
$439/sqft
$384/mo HOA
What's special
- 22 days |
- 792 |
- 40 |
Likely to sell faster than
Zillow last checked:
Listing updated:
Listed by:
Alexander Yu DRE #01492674 949-541-5698,
First Team Real Estate,
Connor Hunsucker DRE #02224843,
First Team Real Estate
Source: CRMLS,MLS#: OC26170711 Originating MLS: California Regional MLS
Originating MLS: California Regional MLSFacts & features
Interior
Bedrooms & bathrooms
- Bedrooms: 2
- Bathrooms: 3
- Full bathrooms: 2
- 1/2 bathrooms: 1
- Main level bathrooms: 1
Rooms
- Room types: Bedroom, Kitchen, Living Room, Primary Bedroom, Dining Room
Bedroom
- Features: All Bedrooms Up
Bathroom
- Features: Solid Surface Counters
Heating
- Central
Cooling
- Central Air
Appliances
- Included: Dishwasher, Gas Range, Microwave
- Laundry: Washer Hookup, Electric Dryer Hookup, Gas Dryer Hookup, Laundry Room
Features
- Separate/Formal Dining Room, Open Floorplan, Solid Surface Counters, All Bedrooms Up
- Flooring: Laminate, Tile
- Windows: Double Pane Windows
- Has fireplace: Yes
- Fireplace features: Living Room
- Common walls with other units/homes: 2+ Common Walls
Interior area
- Total interior livable area: 1,254 sqft
Property
Parking
- Total spaces: 1
- Parking features: Carport, Door-Single, Garage
- Garage spaces: 1
- Has carport: Yes
Features
- Levels: Two
- Stories: 2
- Entry location: 1
- Pool features: None
- Spa features: None
- Fencing: Wood
- Has view: Yes
- View description: Neighborhood
Lot
- Size: 1,254 Square Feet
Details
- Parcel number: 7163020003
- Special conditions: Standard
Construction
Type & style
- Home type: Townhouse
- Property subtype: Townhouse
- Attached to another structure: Yes
Materials
- Stucco
- Foundation: Slab
- Roof: Shingle
Condition
- New construction: No
- Year built: 1980
Utilities & green energy
- Sewer: Public Sewer
- Water: Public
- Utilities for property: Electricity Connected, Natural Gas Connected, Sewer Connected, Water Connected
Community & HOA
Community
- Features: Street Lights, Sidewalks
- Security: Carbon Monoxide Detector(s), Security Gate, Smoke Detector(s)
HOA
- Has HOA: Yes
- Amenities included: Maintenance Grounds, Trash, Water
- HOA fee: $384 monthly
- HOA name: Windward Terrace Owners Association
- HOA phone: 714-505-5200
Location
- Region: Bellflower
Financial & listing details
- Price per square foot: $439/sqft
- Tax assessed value: $390,645
- Date on market: 8/5/2026
- Cumulative days on market: 23 days
- Listing terms: Cash,Cash to New Loan,Conventional
Estimated market value
$551,600
$524,000 - $579,000
$2,975/mo
Price history
| Date | Event | Price |
|---|---|---|
| 8/26/2026 | Price change | $550,000-3.5%$439/sqft |
Source:  CRMLS #OC26170711 Report a problem CRMLS #OC26170711 Report a problem | ||
| 8/6/2026 | Listed for sale | $570,000+72.7%$455/sqft |
Source: CRMLS #OC26170711 Report a problem | ||
| 11/30/2016 | Sold | $330,000+6.5%$263/sqft |
Source: Public Record Report a problem | ||
| 10/14/2016 | Listed for sale | $310,000$247/sqft |
Source: Keller Williams Pacific Estates #PW16725161 Report a problem | ||
Public tax history
| Year | Property taxes | Tax assessment |
|---|---|---|
| 2026 | -- | $390,645 +2% |
| 2025 | $4,822 +3.9% | $382,986 +2% |
| 2024 | $4,640 +4.2% | $375,477 +2% |
| 2023 | $4,453 +1.9% | $368,115 +2% |
| 2022 | $4,371 +2.1% | $360,898 +2% |
| 2021 | $4,279 +0.9% | $353,823 +1% |
| 2020 | $4,240 | $350,196 +2% |
| 2019 | $4,240 +4.2% | $343,331 +2% |
| 2018 | $4,068 | $336,600 +2% |
| 2017 | $4,068 +2.1% | $330,000 +38.8% |
| 2016 | $3,985 +34.8% | $237,764 +1.5% |
| 2015 | $2,957 +3.4% | $234,194 +2% |
| 2014 | $2,860 | $229,607 +2.5% |
| 2012 | -- | $224,089 +2% |
| 2011 | -- | $219,696 +0.8% |
| 2010 | -- | $218,055 -0.2% |
| 2009 | -- | $218,574 +2% |
| 2008 | -- | $214,289 +2% |
| 2007 | -- | $210,088 +2% |
| 2006 | -- | $205,969 |
| 2005 | -- | $205,969 +4% |
| 2004 | -- | $197,972 +1.9% |
| 2003 | -- | $194,344 +16.5% |
| 2002 | -- | $166,800 +20.9% |
| 2000 | -- | $138,000 |
Find assessor info on the county website
Monthly payment
Est. payment
Payment breakdown
Explore the cost of this home by adjusting the details. Changes won't be saved.Climate risks
Neighborhood: 90706
Nearby schools
GreatSchools rating
- 7/10Esther Lindstrom Elementary SchoolGrades: K-6Distance: 0.8 mi
- 5/10Mayfair High SchoolGrades: 7-12Distance: 0.6 mi
Schools provided by the listing agent
- Elementary: Lindstrom
- Middle: Mayfair
- High: Mayfair
Source: CRMLS. This data may not be complete. We recommend contacting the local school district to confirm school assignments for this home.
- $539,6002 bd3 ba1.2k sqft17616 Windward Ter, Bellflower, CA 90706Off Market
- $583,4002 bd3 ba1.2k sqft17612 Windward Ter, Bellflower, CA 90706Off Market
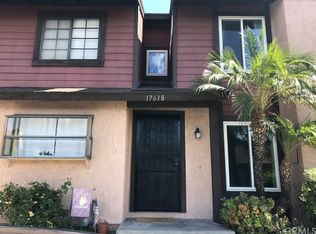
- $612,2002 bd3 ba1.2k sqft17618 Windward Ter, Bellflower, CA 90706Off Market

- $617,4002 bd3 ba1.2k sqft17620 Windward Ter, Bellflower, CA 90706Off Market
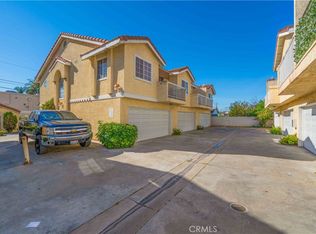
- $550,0002 bd2 ba910 sqft17619 Regency Cir, Bellflower, CA 90706Sold
- $591,7002 bd3 ba1.2k sqft17624 Windward Ter, Bellflower, CA 90706Off Market
- $580,0002 bd3 ba1.2k sqft17626 Windward Ter, Bellflower, CA 90706Sold
- $579,3002 bd3 ba1.2k sqft17628 Windward Ter, Bellflower, CA 90706Off Market
A local agent can set up tours, give advice and negotiate with sellers.
Similar homes
- $649,0003 bd3 ba1.3k sqft17040 Downey Ave APT A, Bellflower, CA 90706For Sale
 MLS ID #OC26169423, Bilei Lu, Blue Whale Realty. CRMLS
 - $598,0003 bd3 ba1.2k sqft15365 Woodruff Ave Unit 8, Bellflower, CA 90706For Sale
 MLS ID #OC26162207, Kevin Yu, Real Broker. CRMLS
 - $490,0002 bd2 ba978 sqft9312 Palm St APT 205, Bellflower, CA 90706For Sale
 MLS ID #IV26128169, ALEX JUAREZ, WERE REAL ESTATE. CRMLS
 - $589,9003 bd3 ba1.1k sqft12012 Sproul St, Norwalk, CA 90650For Sale
 MLS ID #DW26170457, Raul Ramirez, Century 21 Allstars. CRMLS
 - $550,0002 bd2 ba1k sqft1352 N Mako Ln, Anaheim, CA 92801For SaleMLS ID #PW26184392, Grace Pak, T.N.G. Real Estate Consultants. CRMLS
- $559,0002 bd2 ba1.1k sqft2501 Temple Ave Unit 104, Signal Hill, CA 90755For SaleMLS ID #PW26134811, Matthew Froehlich, Right Move Real Estate. CRMLS
- $645,0002 bd2 ba1.3k sqft6650 Pine Bluff Dr, Whittier, CA 90601For SaleMLS ID #PW26184542, Gina Miranda, Brick & Co. Real Estate. CRMLS
- $525,0002 bd2 ba1k sqft630 S Knott Ave APT 25, Anaheim, CA 92804For SaleMLS ID #PW26178981, Benigno Resendiz, RE/MAX New Dimension. CRMLS
- $620,0003 bd3 ba1.2k sqft12205 Foster Rd, Norwalk, CA 90650For SaleMLS ID #PW26171025, Jeff Anderson, eXp Realty of California Inc. CRMLS
- $629,0002 bd2 ba1.1k sqft6094 Orange Ave, Cypress, CA 90630For SaleMLS ID #GD26177866, Jason Murayama, Glen West Realty. CRMLS
- $520,0003 bd3 ba1.2k sqft3575 Whistler Ave, El Monte, CA 91732For SaleMLS ID #DW26134332, Toni Ayala, Century 21 Allstars. CRMLS
- $625,0003 bd3 ba1.2k sqft9906 Aspen Cir, Santa Fe Springs, CA 90670For SaleMLS ID #PW26121638, Reilly Beezer, The Agency. CRMLS
- $635,0002 bd2 ba1.1k sqft12105 Foster Rd Unit 2, Norwalk, CA 90650For SaleMLS ID #PW26158095, Nancy Huang, Coldwell Banker Envision. CRMLS
- $499,0002 bd2 ba1.1k sqft2101 E 21st St Unit 102, Signal Hill, CA 90755For SaleMLS ID #PW26126560, Amanda Uy, Keller Williams Coastal Prop.. CRMLS
- $560,0002 bd2 ba1k sqft7735 Briarglen Loop Unit D, Stanton, CA 90680For SaleMLS ID #PW26161460, Chase Whitney, First Team Real Estate. CRMLS
- $649,9003 bd3 ba1.2k sqft15809 Venus Pl, Gardena, CA 90249For SaleMLS ID #PW26158912, Brendan Mahoney, First Team Real Estate. CRMLS
- $595,0002 bd2 ba976 sqft820 W 232nd St, Torrance, CA 90502For SaleMLS ID #PW26107833, Sergio Scerra, Cali Keys Realty. CRMLS
- $540,0002 bd2 ba989 sqft321 N Orange Ave APT 209, Monterey Park, CA 91755For SaleMLS ID #SR26171185, Tamara Tambe, Pinnacle Estate Properties, Inc.. CRMLS
- $575,0002 bd3 ba1.2k sqft1450 Kauai St, West Covina, CA 91792For SaleMLS ID #TR26170880, Yuan Le, Ricky&Jessie Realty. CRMLS
- $575,0002 bd3 ba1.2k sqft4219 Walnut Grove Ave APT A, Rosemead, CA 91770For SaleMLS ID #AR26172000, Sharon Liu, Re/Max Premier Properties. CRMLS
Local buyer's agents are ready to help
