Brand New Construction! Looking for some peace and quiet? Do you want something brand new and have the freedom to park your toys or Rv on your land without hassle? This is a fantastic opportunity to have it all... on one level. Positioned on 5 easy to maintain acres, this home is sure to impress. You can enjoy views of the entire mountain range from the massive 48' wide covered front porch. High quality luxury vinyl flooring continues through the entry, the dining room, the living room, the kitchen, and all the hallways and traffic areas. The kitchen is open in design and includes a large functional island, quartz counter tops, decorative tile backsplash, a vented hood, a pantry, modern lighting, stainless steel appliances, and is the perfect place to gather and entertain. Steps away you will find a generously sized dining room that will accommodate the largest of dining sets. The living room is spacious, has 11 foot tall ceilings, a gas fireplace with floor to ceiling stone, and walks out to the back patio through a 12' wide sliding glass door. You will find the primary suite privately tucked away in the back of the home and includes plush carpet, a luxurious bathroom with double sinks, and a nicely sized walk-in closet. On the other side of the home, there are two other bedrooms, both with walk-in closets that share a well designed jack and Jill bathroom. The home was trimmed out with solid core doors, painted wood trim ( not mdf ), and finished with a hand troweled texture. For future use, the fully finished and insulated 600 square foot garage has a 50amp dedicated service for an EV charger. Zoned for horses with easements throughout the community for horse riding. The lot feels spacious and provides plenty of space to add a large shop or garage in the future. Set your showing today!
Sold for $849,900
$849,900
17615 Blacksmith Dr, Peyton, CO 80831
3beds
2,570sqft
Single Family Residence
Built in 2024
5 Acres Lot
$824,700 Zestimate®
$331/sqft
$3,188 Estimated rent
Home value
$824,700
$775,000 - $874,000
$3,188/mo
Zestimate® history
Owner options
List your home for rent
$3,188/mo
Rent Zestimate®
Find your next renter with Zillow Rental Manager. Plus, with online applications, you can quickly screen prospective tenants – for free.
$3,188/mo
Rent Zestimate®
Refinance and save
$4,833/mo
Est. payment
Refinancing to a lower rate could help reduce your monthly payments and save thousands over the life of the loan.
$4,833/mo
Est. payment
Explore your selling options
Work with a Zillow partner agent
Leverage their expertise and Zillow's premium Showcase listings to get your home seen by more buyers.
Get startedList with your own agent
Get your home in front of millions of buyers by listing it on Zillow.
Learn how to do itSell it yourself
Take full control of how buyers see your home on Zillow by listing For Sale by Owner (FSBO).
List your homeWhat's special
Modern lightingHand troweled textureSolid core doorsStainless steel appliancesDecorative tile backsplashQuartz counter topsVented hood
Zillow last checked:
Listing updated:
Listed by:
Kevin David Bristow 719-330-0027,
RE/MAX Properties Inc
Bought with:
Tiffany Carroll CLHMS CRS MRP
Exp Realty LLC
Source: elevateMLS,MLS#: 9079856
Facts & features
Interior
Bedrooms & bathrooms
- Bedrooms: 3
- Bathrooms: 3
- Full bathrooms: 1
- 3/4 bathrooms: 1
- 1/2 bathrooms: 1
Heating
- Forced Air
Cooling
- Ceiling Fan(s), Central Air
Appliances
- Included: 220v in Kitchen, Dishwasher, Disposal, Indoor Grill, Gas in Kitchen, Microwave, Refrigerator
- Laundry: Main Level
Features
- Pantry
- Flooring: Carpet
- Has basement: No
- Has fireplace: Yes
- Fireplace features: Gas
Interior area
- Total structure area: 2,570
- Total interior livable area: 2,570 sqft
- Finished area above ground: 2,570
- Finished area below ground: 0
Property
Parking
- Total spaces: 2
- Parking features: Attached, Garage Door Opener, Oversized, See Remarks
- Attached garage spaces: 2
Features
- Patio & porch: Concrete, Covered
- Has view: Yes
- View description: Mountain(s), View of Pikes Peak
Lot
- Size: 5 Acres
- Features: Level, HOA Voluntary $, Horses (Zoned)
Details
- Parcel number: 3118002016
Construction
Type & style
- Home type: SingleFamily
- Architectural style: Ranch
- Property subtype: Single Family Residence
Materials
- Masonite
- Foundation: Crawl Space
- Roof: Composite Shingle
Condition
- Existing Home
- New construction: No
- Year built: 2024
Details
- Builder name: Owner
Utilities & green energy
- Electric: 220 Volts in Garage
- Water: Well
- Utilities for property: Propane
Community & HOA
Location
- Region: Peyton
Financial & listing details
- Price per square foot: $331/sqft
- Tax assessed value: $431,679
- Annual tax amount: $984
- Date on market: 11/16/2024
- Listing terms: Cash,Conventional,VA Loan
Price history
| Date | Event | Price |
|---|---|---|
| 2/5/2025 | Sold | $849,900$331/sqft |
Source:  elevateMLS #9079856 Report a problem elevateMLS #9079856 Report a problem | ||
| 1/3/2025 | Contingent | $849,900$331/sqft |
Source: elevateMLS #9079856 Report a problem | ||
| 11/16/2024 | Listed for sale | $849,900+3.7%$331/sqft |
Source: elevateMLS #9079856 Report a problem | ||
| 9/17/2024 | Listing removed | $819,900-1.2%$319/sqft |
Source: elevateMLS #7199766 Report a problem | ||
| 9/5/2024 | Price change | $829,900-1.2%$323/sqft |
Source: elevateMLS #7199766 Report a problem | ||
| 8/20/2024 | Price change | $839,900-1.2%$327/sqft |
Source: elevateMLS #7199766 Report a problem | ||
| 8/15/2024 | Price change | $849,900-0.6%$331/sqft |
Source: elevateMLS #7199766 Report a problem | ||
| 8/8/2024 | Price change | $854,900-0.6%$333/sqft |
Source: elevateMLS #7199766 Report a problem | ||
| 7/31/2024 | Price change | $859,900-1.1%$335/sqft |
Source: elevateMLS #7199766 Report a problem | ||
| 7/22/2024 | Price change | $869,900-0.6%$338/sqft |
Source: elevateMLS #7199766 Report a problem | ||
| 7/15/2024 | Price change | $874,900-1.7%$340/sqft |
Source: elevateMLS #7199766 Report a problem | ||
| 7/3/2024 | Price change | $889,900-1.1%$346/sqft |
Source: elevateMLS #7199766 Report a problem | ||
| 4/17/2024 | Listed for sale | $899,900+429.7%$350/sqft |
Source: elevateMLS #9728671 Report a problem | ||
| 10/24/2022 | Listing removed | -- |
Source:  RE/MAX International Report a problem RE/MAX International Report a problem | ||
| 4/29/2022 | Sold | $169,900$66/sqft |
Source: Public Record Report a problem | ||
| 4/29/2022 | Pending sale | $169,900$66/sqft |
Source: RE/MAX International #5630784 Report a problem | ||
| 4/29/2022 | Listing removed | -- |
Source: RE/MAX International Report a problem | ||
| 3/12/2022 | Pending sale | $169,900$66/sqft |
Source: RE/MAX International #5630784 Report a problem | ||
| 3/11/2022 | Contingent | $169,900$66/sqft |
Source: elevateMLS #5630784 Report a problem | ||
| 2/27/2022 | Listed for sale | $169,900+77%$66/sqft |
Source: elevateMLS #5630784 Report a problem | ||
| 8/17/2020 | Sold | $96,000-3.5%$37/sqft |
Source: Public Record Report a problem | ||
| 5/18/2020 | Listed for sale | $99,500+60.5%$39/sqft |
Source: Keller Williams Partners #7584366 Report a problem | ||
| 10/7/2004 | Sold | $62,000+185.7%$24/sqft |
Source: Public Record Report a problem | ||
| 10/3/1997 | Sold | $21,700$8/sqft |
Source: Public Record Report a problem | ||
Public tax history
| Year | Property taxes | Tax assessment |
|---|---|---|
| 2024 | $2,971 +201.9% | $28,930 -20.5% |
| 2023 | $984 -4.1% | $36,380 +66% |
| 2022 | $1,026 | $21,920 |
| 2021 | -- | $21,920 +20% |
| 2020 | $880 +1.7% | $18,270 |
| 2019 | $865 -2.1% | $18,270 |
| 2018 | $884 -0.6% | $18,270 |
| 2017 | $889 +0.6% | $18,270 +5% |
| 2016 | $884 +4.8% | $17,400 |
| 2015 | $843 -0.7% | $17,400 |
| 2014 | $850 | $17,400 |
| 2013 | -- | -- |
| 2012 | -- | $17,400 |
| 2011 | $1,046 | $17,400 -14.3% |
| 2010 | -- | $20,300 |
| 2009 | -- | $20,300 +7.7% |
| 2008 | -- | $18,850 |
| 2006 | -- | $18,850 +62.5% |
| 2004 | -- | $11,600 |
| 2003 | $399 +5.3% | $11,600 +33.3% |
| 2002 | $379 +31.5% | $8,700 +50% |
| 2001 | $288 | $5,800 |
Find assessor info on the county website
Neighborhood: 80831
Nearby homes
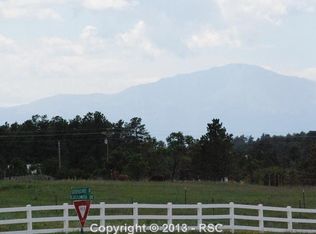
- $654,7004 bd2 ba2k sqft18120 Steeplechase Dr, Peyton, CO 80831Off Market
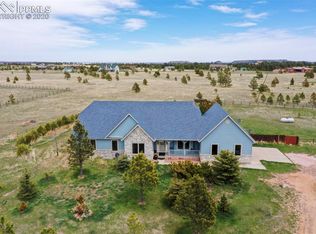
- $899,8005 bd4 ba5.8k sqft17655 Blacksmith Dr, Peyton, CO 80831Off Market
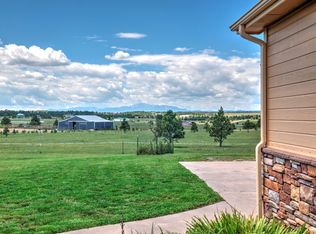
- $863,1005 bd3 ba3.8k sqft17625 Blacksmith Dr, Peyton, CO 80831Off Market
- $595,1005 bd2 ba1.5k sqft17635 Blacksmith Dr, Peyton, CO 80831Off Market
- $778,4004 bd3 ba3.6k sqft18180 Steeplechase Rd, Peyton, CO 80831Off Market
- $113,400-- bd-- ba-- sqft17610 Blacksmith Dr, Peyton, CO 80831Off Market
- $824,5555 Acres18070 Steeplechase Dr, Peyton, CO 80831Off Market
- $113,400-- bd-- ba-- sqft18135 Pinon Park Rd, Peyton, CO 80831Off Market
Nearby schools
GreatSchools rating
- 8/10Peyton Elementary SchoolGrades: PK-6Distance: 4 mi
- 3/10Peyton Junior High SchoolGrades: 7-8Distance: 3.8 mi
- 8/10Peyton Junior/Senior High SchoolGrades: 9-12Distance: 3.8 mi
Schools provided by the listing agent
- District: Peyton 23JT
Source: elevateMLS. This data may not be complete. We recommend contacting the local school district to confirm school assignments for this home.
Get a cash offer in 3 minutes
Find out how much your home could sell for in as little as 3 minutes with a no-obligation cash offer.
Estimated market value
$824,700
Get a cash offer in 3 minutes
Find out how much your home could sell for in as little as 3 minutes with a no-obligation cash offer.
Estimated market value
$824,700
- Colorado
- El Paso County
- Peyton
- 80831
- 17615 Blacksmith Dr
Nearby cities
Nearby zip codes
Other Peyton Topics
