Skip main navigation
Off market
  • $497,500

    17615 Bright Wheat Dr, Lithia, FL 33547

    4beds
    2,400sqft
    SingleFamily
    Built in 2018
    6,969 Square Feet Lot
    $497,500 Zestimate®
    $207/sqft
    $3,007 Estimated rent

    Home value

    $497,500

    $473,000 - $522,000

    $3,007/mo

    Zestimate® history
    Loading
    Loading...

    Owner options

    List your home for rent

    $3,007/mo

    Rent Zestimate®

    Find your next renter with Zillow Rental Manager. Plus, with online applications, you can quickly screen prospective tenants – for free.

    Learn more

    $3,007/mo

    Rent Zestimate®

    Refinance and save

    $3,544/mo

    Est. payment

    Refinancing to a lower rate could help reduce your monthly payments and save thousands over the life of the loan.

    See today's rates

    $3,544/mo

    Est. payment

    Explore your selling options

    Work with a Zillow partner agent

    Leverage their expertise and Zillow's premium Showcase listings to get your home seen by more buyers.

    Get started

    List with your own agent

    Get your home in front of millions of buyers by listing it on Zillow.

    Learn how to do it

    Sell it yourself

    Take full control of how buyers see your home on Zillow by listing For Sale by Owner (FSBO).

    List your home

    What's special

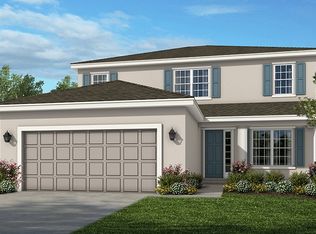
    Short Sale. Fractional Ownership. SHORT SALE-1 YEAR OLD TAYLOR MORRISON ELMHURST FLOOR PLAN BACKING UP TO CONSERVATION AND SERENE POND! 4 BEDROOMS, 3 BATHROOMS, DEN OPTION WITH FRENCH DOORS. THE FLOOR PLAN HAS A 3 WAY SPLIT, ONE BEDROOM AND BATHROOM BY FRONT OF HOME AND TWO MORE BEDROOMS AND A BATH LOCATED BY ROTUNDA. THE MASTER BEDROOM AND BATHROOM IS LOCATED AT THE BACK OF THE HOME. THERE IS PLENTY OF FROM COMBO LIVING AND DINING ROOM TO THE LARGE LIVING ROOM TO THE OUTDOOR LIVING SPACE. GLASS LEADED FRONT DOOR WITH GLASS SIDE LIGHT. ATTIC PULL DOWN STAIRS, TRAY CELING MASTER BEDROOM, PRE PLUMBED FOR WATER SOFTENER. TRIPLE SLIDING GLASS DOORS OFF LIVING ROOM TO LANAI. 42" ESPRESSO STAINED CABINETS WITH CROWN MOULDING, NICKEL HARDWARE AND GRANITE COUNTERTOPS. PENDANT LIGHTS, OVERSIZED KITCHEN ISLAND. 18X18 LAID DIAGONAL CERAMIC TILE EVERYWHERE ACCEPT BEDROOMS. CORIAN COUNTER TOPS IN SECONDARY BATHROOMS. THE MASTER BATHROOMS FEATURES A WALK IN SHOWER WITH GLASS LISTELLO TILES AND A GARDEN TUB. ESPRESSO STAINED DOUBLE VANITIES.

    This property is off market, which means it's not currently listed for sale or rent on Zillow. This may be different from what's available on other websites or public sources.

    Facts & features

    Interior

    Bedrooms & bathrooms
    • Bedrooms: 4
    • Bathrooms: 3
    • Full bathrooms: 3
    Heating
    • Other
    Cooling
    • Central
    Appliances
    • Included: Microwave
    • Laundry: Inside, Laundry Room
    Features
    • Ceiling Fans(s), High Ceiling(s), Walk-In Closet(s), Open Floorplan, Solid Surface Counters, Kitchen/Family Room Combo, Coffered Ceiling(s)
    • Flooring: Carpet
    • Windows: Blinds
    Interior area
    • Total interior livable area: 2,400 sqft

    Property

    Features
    • Patio & porch: Covered, Rear Porch
    • Exterior features: Stucco
    Lot
    • Size: 6,969 Square Feet
    • Dimensions: 53X135
    • Features: In County, Street Paved, Conservation Area
    • Residential vegetation: Trees/Landscaped, Oak Trees
    Details
    • Parcel number: 213027A3O000000000650U
    • Zoning: PD
    • Special conditions: Short Sale

    Construction

    Type & style
    • Home type: SingleFamily
    • Architectural style: Contemporary
    Materials
    • masonry
    • Roof: Composition
    Condition
    • Completed
    • Year built: 2018
    Details
    • Builder model: Elmhurst
    • Builder name: Taylor Morrison

    Utilities & green energy

    • Sewer: Public Sewer
    • Water: Public
    • Utilities for property: Cable Available, Electricity Connected, Street Lights, Underground Utilities, Fiber Optics, Sewer Connected, Natural Gas Connected, Phone Available

    Community & HOA

    Community
    • Security: Smoke Detector(s)
    • Subdivision: ENCLAVE/CHANNING PARK
    HOA
    • Has HOA: Yes
    • HOA fee: $108 monthly
    Location
    • Region: Lithia

    Financial & listing details

    • Price per square foot: $207/sqft
    • Tax assessed value: $415,470
    • Annual tax amount: $5,746

    Price history

    DateEventPrice
    2/7/2019Listing removed$299,900$125/sqft
    Source: RE/MAX Bay To Bay #T3151131 Report a problem
    1/14/2019Listed for sale$299,900-2.6%$125/sqft
    Source: RE/MAX BAY TO BAY #T3151131 Report a problem
    3/8/2018Sold$308,012$128/sqft
    Source: Public Record Report a problem

    Public tax history

    YearProperty taxesTax assessment
    2025$5,746 +8.2%$308,001 +2.9%
    2024$5,311 +3.5%$299,321 +3%
    2023$5,133 +4.2%$290,603 +3%
    2022$4,925 +1%$282,139 +3%
    2021$4,875 +2.1%$273,921 +1.4%
    2020$4,777 +1.1%$270,139 +0.9%
    2019$4,722 $267,776 +362.2%
    2018$4,722 +246.7%$57,933 +33.3%
    2017$1,362 +67.4%$43,450 +144.8%
    2016$814 $17,749
    Find assessor info on the county website

    Neighborhood: 33547

    Nearby schools

    GreatSchools rating
    Schools provided by the listing agent
    • Elementary: Fishhawk Creek-HB
    • Middle: Barrington Middle
    • High: Newsome-HB

    Source: The MLS. This data may not be complete. We recommend contacting the local school district to confirm school assignments for this home.

    Get a cash offer in 3 minutes
    Find out how much your home could sell for in as little as 3 minutes with a no-obligation cash offer.
    Estimated market value
    $497,500
    Get a cash offer in 3 minutes
    Find out how much your home could sell for in as little as 3 minutes with a no-obligation cash offer.
    Estimated market value
    $497,500