Skip main navigation
Sold
  • Price Unknown

    17615 E Hwy, Platte City, MO 64079

    3beds
    2,532sqft
    Single Family Residence
    Built in 1968
    0.8 Acres Lot
    $373,200 Zestimate®
    $--/sqft
    $2,954 Estimated rent

    Home value

    $373,200

    $332,000 - $422,000

    $2,954/mo

    Zestimate® history
    Loading
    Loading...

    Owner options

    List your home for rent

    $2,954/mo

    Rent Zestimate®

    Find your next renter with Zillow Rental Manager. Plus, with online applications, you can quickly screen prospective tenants – for free.

    Learn more

    $2,954/mo

    Rent Zestimate®

    Refinance and save

    Refinancing to a lower rate could help reduce your monthly payments and save thousands over the life of the loan.

    See today's rates

    Explore your selling options

    Work with a Zillow partner agent

    Leverage their expertise and Zillow's premium Showcase listings to get your home seen by more buyers.

    Get started

    List with your own agent

    Get your home in front of millions of buyers by listing it on Zillow.

    Learn how to do it

    Sell it yourself

    Take full control of how buyers see your home on Zillow by listing For Sale by Owner (FSBO).

    List your home

    What's special

    Two garagesOutdoor gatheringsFront porchBig back deckEfficient ranch homeUpdated bathroomsAmple closet space
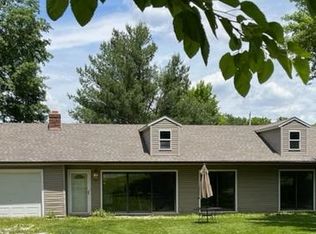
    This is your opportunity to own a charming country home -just north of Kansas City. No HOA! This efficient ranch home, nestled on a .80-acre lot, offers outdoor & indoor space to enjoy. Two garages are on either end of the house. The kitchen, dining room, & living spaces feature plenty of natural light. The updated farmhouse kitchen is equipped with modern stainless appliances. Comfortable bedrooms w/ample closet space. Updated bathrooms & practical vinyl plank flooring throughout the first level. The lower level offers a second living space with an exterior door, kitchenette, living room, & 2 non-conforming rooms. Walk-in closet for storage purposes such as crafts, off-season clothing, holiday decorations, or hunting gear. Outdoor space for planting flowers, gardening, swing-set, pets, outdoor gatherings & smores around the campfire. The 24'x 60' RV outbuilding with electricity, garage door opener, and plenty of light makes it perfect for recreational vehicles, special events, workshop space, business, & additional storage needs. Front porch for peaceful views of the sunset, and a big back deck for morning coffee and sunshine! The oversized patio is great for sipping sweet tea & bird-watching while enjoying conversations w/family & friends. 15 minutes from KCI Airport and conveniently located near the highway, shopping, restaurants, recreation... Smithville Lake & Marina is only 20 min away- the 7,190-acre reservoir offers fishing, boating, swimming, & a floating restaurant! Endless possibilities on this peaceful, rural property with beautiful surroundings. No HOA. Gas station up the road. New HVAC (2024), Radon Mitigation Installed (2023). Truly a wonderful opportunity to live in this darling home & enjoy the comforts of country life together with family & friends, and also experience the finest in Kansas City culture & cuisine. Note- Inspections are available!

    Zillow last checked:

    Listing updated:

    Listed by:

    Angie Stoner 816-718-2418,

    Keller Williams KC North

    Bought with:

    Loughlin & Associates Team

    Keller Williams KC North

    Source: Heartland MLS as distributed by MLS GRID,MLS#: 2517536MLS Logo

    Facts & features

    Interior

    Bedrooms & bathrooms
    • Bedrooms: 3
    • Bathrooms: 3
    • Full bathrooms: 3
    Primary bedroom
    • Level: Main
    • Dimensions: 11.8 x 11.1
    Bedroom 2
    • Level: Main
    • Dimensions: 10.5 x 13.2
    Bedroom 3
    • Level: Main
    • Dimensions: 9.9 x 9.8
    Primary bathroom
    • Level: Main
    • Dimensions: 6.1 x 5.6
    Bathroom 2
    • Level: Main
    • Dimensions: 10.5 x 5.7
    Bathroom 3
    • Level: Lower
    • Dimensions: 5.5 x 6.11
    Basement
    • Level: Lower
    • Dimensions: 22.1 x 11
    Dining room
    • Level: Main
    • Dimensions: 12.5 x 11
    Family room
    • Level: Main
    • Dimensions: 15.4 x 24.7
    Kitchen
    • Level: Main
    • Dimensions: 13.3 x 11
    Laundry
    • Level: Lower
    • Dimensions: 6.5 x 6.11
    Living room
    • Level: Main
    • Dimensions: 19.3 x 11.8
    Other
    • Level: Lower
    • Dimensions: 12.4 x 11.7
    Other
    • Level: Lower
    • Dimensions: 10.9 x 11.8
    Utility room
    • Level: Lower
    • Dimensions: 7.11 x 4.1
    Heating
    • Exhaust Fan, Propane, Propane Rented
    Cooling
    • Electric
    Appliances
    • Included: Dishwasher, Disposal, Exhaust Fan, Microwave, Refrigerator, Built-In Electric Oven, Stainless Steel Appliance(s)
    • Laundry: Bedroom Level, In Basement
    Features
    • Ceiling Fan(s), In-Law Floorplan, Walk-In Closet(s), Wet Bar
    • Flooring: Concrete, Luxury Vinyl
    • Windows: Window Coverings, Thermal Windows
    • Basement: Basement BR,Finished,Garage Entrance,Radon Mitigation System,Walk-Out Access
    • Number of fireplaces: 1
    • Fireplace features: Family Room, Living Room, Recreation Room, Wood Burning
    Interior area
    • Total structure area: 2,532
    • Total interior livable area: 2,532 sqft
    • Finished area above ground: 1,564
    • Finished area below ground: 968

    Property

    Parking
    • Total spaces: 2
    • Parking features: Attached, Basement, Built-In, Garage Door Opener, Garage Faces Rear
    • Attached garage spaces: 2
    Features
    • Patio & porch: Deck, Patio, Porch
    • Exterior features: Sat Dish Allowed
    Lot
    • Size: 0.8 Acres
    • Features: Acreage, Adjoin Greenspace, Level
    Details
    • Additional structures: Outbuilding
    • Parcel number: 087036000000010000
    • Other equipment: Satellite Dish

    Construction

    Type & style
    • Home type: SingleFamily
    • Architectural style: Traditional
    • Property subtype: Single Family Residence
    Materials
    • Vinyl Siding
    • Roof: Composition
    Condition
    • Year built: 1968

    Utilities & green energy

    • Sewer: Septic Tank
    • Water: Public

    Community & HOA

    Community
    • Security: Smoke Detector(s)
    • Subdivision: Other
    HOA
    • Has HOA: No
    Location
    • Region: Platte City

    Financial & listing details

    • Annual tax amount: $2,339
    • Date on market: 10/31/2024
    • Listing terms: Cash,Conventional,FHA,USDA Loan,VA Loan
    • Ownership: Private
    • Road surface type: Paved

    Price history

    DateEventPrice
    3/6/2025Sold--
    Source: Heartland MLS as distributed by MLS GRID #2517536 Report a problem
    2/26/2025Pending sale$359,000$142/sqft
    Source: Heartland MLS as distributed by MLS GRID #2517536 Report a problem
    1/4/2025Contingent$359,000$142/sqft
    Source: Heartland MLS as distributed by MLS GRID #2517536 Report a problem
    12/14/2024Listed for sale$359,000$142/sqft
    Source: Heartland MLS as distributed by MLS GRID #2517536 Report a problem
    12/6/2024Contingent$359,000$142/sqft
    Source: Heartland MLS as distributed by MLS GRID #2517536 Report a problem
    11/30/2024Price change$359,000-1.9%$142/sqft
    Source: Heartland MLS as distributed by MLS GRID #2517536 Report a problem
    11/22/2024Price change$365,900-1.1%$145/sqft
    Source: Heartland MLS as distributed by MLS GRID #2517536 Report a problem
    11/18/2024Price change$369,900-1.4%$146/sqft
    Source: Heartland MLS as distributed by MLS GRID #2517536 Report a problem
    11/9/2024Price change$375,000-6.3%$148/sqft
    Source: Heartland MLS as distributed by MLS GRID #2517536 Report a problem
    11/4/2024Price change$400,000-5.9%$158/sqft
    Source: Heartland MLS as distributed by MLS GRID #2517536 Report a problem
    10/31/2024Listed for sale$425,000+25%$168/sqft
    Source: Heartland MLS as distributed by MLS GRID #2517536 Report a problem
    10/3/2023Sold--
    Source: Heartland MLS as distributed by MLS GRID #2452872 Report a problem
    9/6/2023Contingent$339,900$134/sqft
    Source: Heartland MLS as distributed by MLS GRID #2452872 Report a problem
    9/2/2023Listed for sale$339,900+3.3%$134/sqft
    Source: Heartland MLS as distributed by MLS GRID #2452872 Report a problem
    8/24/2023Listing removed--
    Source: Owner Report a problem
    8/22/2023Listed for sale$329,000$130/sqft
    Source: Owner Report a problem

    Public tax history

    Tax history is unavailable.

    Neighborhood: 64079

    Nearby schools

    GreatSchools rating
    Schools provided by the listing agent
    • Elementary: Camden Point
    • High: Dearborn

    Source: Heartland MLS as distributed by MLS GRID. This data may not be complete. We recommend contacting the local school district to confirm school assignments for this home.

    Get a cash offer in 3 minutes
    Find out how much your home could sell for in as little as 3 minutes with a no-obligation cash offer.
    Estimated market value
    $373,200
    Get a cash offer in 3 minutes
    Find out how much your home could sell for in as little as 3 minutes with a no-obligation cash offer.
    Estimated market value
    $373,200