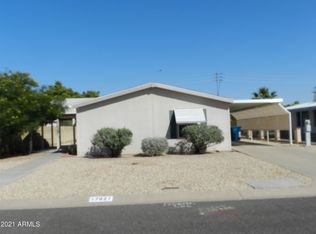
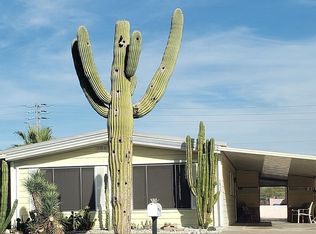
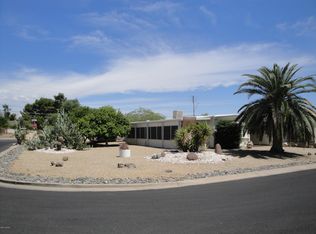
Don't miss this adorable 3-bedroom mobile home with owned land! You'll be welcomed by attractive landscaping and a 1-car garage. The interior boasts fresh paint, wood-look floors, vaulted ceilings promoting an airy feel, abundant natural light, and neutral tones, set against a practical layout perfect for entertaining and easy everyday living. The kitchen includes ample cabinetry, spacious counters, new stainless steel appliances, an overhead vent hood, and an island, perfect for midnight snacks. Relax after a long day in the main suite, complete with a private bathroom with double sinks plus updated vanities and counters. Sizable enclosed patio perfect for casual dining and relaxing after a long day. Out back, you'll have a nice space for outdoor fun, complete with storage sheds. The foundation was fully upgraded, meeting FHA standards. ($10K+ invested), plus updated AC! Truly a must-see!
For sale
Price cut: $14.9K (8/24)
$275,000
17615 N 15TH Place, Phoenix, AZ 85022
3beds
1,450sqft
Manufactured Home
Built in 1979
6,228 Square Feet Lot
$-- Zestimate®
$190/sqft
$50/mo HOA
What's special
Fresh paintAbundant natural lightOverhead vent hoodUpdated vanities and countersSpacious countersKitchen includes ample cabinetryAttractive landscaping
- 46 days
- 1,051
- 82
Likely to sell faster than
Zillow last checked:
Listing updated:
Listed by:
Ryan Smith 269-370-6769,
Blackhorne
Source: ARMLS,MLS#: 7053461

Facts & features
Interior
Bedrooms & bathrooms
- Bedrooms: 3
- Bathrooms: 2
- Full bathrooms: 2
Heating
- Heat Pump, Electric
Cooling
- Central Air
Appliances
- Included: Dryer, Washer, Refrigerator, Dishwasher, Disposal, Electric Cooktop, Built-In Electric Oven
- Laundry: Inside
Features
- High Speed Internet, Double Vanity, Breakfast Bar, No Interior Steps, Vaulted Ceiling(s), Kitchen Island, 3/4 Bath Master Bdrm, Laminate Counters
- Flooring: Laminate, Tile
- Has basement: No
- Has fireplace: No
Interior area
- Total structure area: 1,450
- Total interior livable area: 1,450 sqft
Property
Parking
- Total spaces: 2
- Parking features: Direct Access
- Garage spaces: 1
- Uncovered spaces: 1
Features
- Stories: 1
- Patio & porch: Covered, Patio
- Exterior features: Storage
- Spa features: None
- Fencing: Perimeter,Block
- Has view: Yes
- View description: Mountain(s)
Lot
- Size: 6,228 Square Feet
- Features: East/West Exposure, Gravel/Stone Front, Gravel/Stone Back
Details
- Additional structures: Shed(s)
- Parcel number: 21414182
- Special conditions: Age Restricted (See Remarks)
Construction
Type & style
- Home type: MobileManufactured
- Architectural style: Ranch
- Property subtype: Manufactured Home
Materials
- Brick Veneer, Wood Siding, Wood Frame, Painted
- Roof: Composition
Condition
- Year built: 1979
Utilities & green energy
- Electric: 220 Volts in Kitchen
- Sewer: Public Sewer
- Water: City Water
Community & HOA
Community
- Features: Pool
- Senior community: Yes
- Subdivision: BELL CASAS MOBILE HOME ESTATES
HOA
- Has HOA: Yes
- Services included: Maintenance Grounds
- HOA fee: $50 monthly
- HOA name: Bell Casas
- HOA phone: 602-790-7153
Location
- Region: Phoenix
Financial & listing details
- Price per square foot: $190/sqft
- Tax assessed value: $79,392
- Annual tax amount: $634
- Date on market: 7/16/2026
- Cumulative days on market: 46 days
- Listing terms: Cash,Conventional,FHA,VA Loan
- Ownership: Fee Simple
- Electric utility on property: Yes
- Road surface type: Paved
- Body type: Double Wide
Estimated market value
Not available
Estimated sales range
Not available
Not available
Price history
| Date | Event | Price |
|---|---|---|
| 8/24/2026 | Price change | $275,000-5.1%$190/sqft |
Source: | ||
| 8/5/2026 | Price change | $289,900-3.3%$200/sqft |
Source: | ||
| 7/16/2026 | Listed for sale | $299,900+92.2%$207/sqft |
Source: | ||
| 5/22/2026 | Sold | $156,000-2.4%$108/sqft |
Source: | ||
| 5/12/2026 | Pending sale | $159,900$110/sqft |
Source: | ||
| 5/11/2026 | Listed for sale | $159,900$110/sqft |
Source: | ||
Public tax history
| Year | Property taxes | Tax assessment |
|---|---|---|
| 2025 | $623 +2.6% | $7,939 -6.8% |
| 2024 | $607 +2.1% | $8,518 +51.3% |
| 2023 | $595 -0.7% | $5,631 -16.8% |
| 2022 | $599 +2.9% | $6,770 +1.2% |
| 2021 | $582 -0.1% | $6,690 +10.9% |
| 2020 | $583 +3.4% | $6,030 -5.5% |
| 2019 | $564 | $6,380 +1.1% |
| 2018 | $564 +4.3% | $6,310 +8.6% |
| 2017 | $540 +9.8% | $5,810 -1.2% |
| 2016 | $492 +7.9% | $5,880 +16% |
| 2015 | $456 | $5,070 +39.7% |
| 2014 | -- | $3,630 -8.4% |
| 2013 | -- | $3,961 -4.6% |
| 2012 | -- | $4,154 -25.6% |
| 2011 | -- | $5,582 -30.8% |
| 2010 | -- | $8,072 -5.5% |
| 2009 | -- | $8,541 +13.9% |
| 2008 | -- | $7,497 +75.8% |
| 2007 | -- | $4,265 +3.5% |
| 2006 | -- | $4,122 |
| 2005 | -- | $4,122 +14.6% |
| 2004 | -- | $3,598 |
| 2003 | -- | $3,598 +23.8% |
| 2002 | -- | $2,907 |
Find assessor info on the county website