Skip main navigation
Closed
  • $678,200

    17615 N Horseman Dr, Colbert, WA 99005

    6beds
    --baths
    3,735sqft
    Single Family Residence
    Built in 2004
    0.25 Acres Lot
    $678,200 Zestimate®
    $182/sqft
    $3,296 Estimated rent

    Home value

    $678,200

    $638,000 - $726,000

    $3,296/mo

    Zestimate® history
    Loading
    Loading...

    Owner options

    List your home for rent

    $3,296/mo

    Rent Zestimate®

    Find your next renter with Zillow Rental Manager. Plus, with online applications, you can quickly screen prospective tenants – for free.

    Learn more

    $3,296/mo

    Rent Zestimate®

    Refinance and save

    $4,097/mo

    Est. payment

    Refinancing to a lower rate could help reduce your monthly payments and save thousands over the life of the loan.

    See today's rates

    $4,097/mo

    Est. payment

    Explore your selling options

    Work with a Zillow partner agent

    Leverage their expertise and Zillow's premium Showcase listings to get your home seen by more buyers.

    Get started

    List with your own agent

    Get your home in front of millions of buyers by listing it on Zillow.

    Learn how to do it

    Sell it yourself

    Take full control of how buyers see your home on Zillow by listing For Sale by Owner (FSBO).

    List your home

    What's special

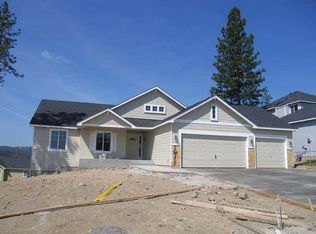
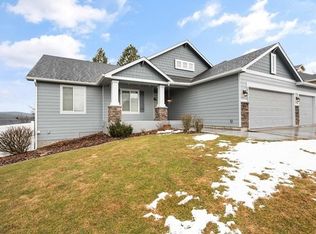

    Stunning contemporary 2 story home w/ daylight walk out basement has updates throughout! This immaculately turnkey home has an updated kitchen w/ lifetime guarantee quartz counters & updated stylish white cabinets.The entire main floor has new luxury vinyl plank flooring.You will delight in the updated lighting & plumbing fixtures throughout.The new gas furnace, central air conditioning, hot water heater & garbage disposal will give you peace of mind for many years! Even the 2 decks have been rebuilt so you can enjoy the mountain views.Combine all that w/ a custom guest bathroom w/ massive tile shower, double sink vanity & additional make up vanity plus custom floor to ceiling solid hickory cabinetry w/ wet bar & wine fridge & wait there is more... wainscoting, 9 foot ceilings on the main floor & basement, plus custom built in cabinets on both sides of the fireplaces on main floor & basement. There is more... massive master suite w/ walk in closet & 5 piece bathroom.

    This property is off market, which means it's not currently listed for sale or rent on Zillow. This may be different from what's available on other websites or public sources.
    Zillow last checked:

    Listing updated:

    Listed by:

    Stephanie Peterson 509-385-7039,

    Windermere City Group

    Source: SMLS as distributed by MLS GRID,MLS#: 202117441MLS Logo

    Facts & features

    Interior

    Bedrooms & bathrooms
    • Bedrooms: 6
    Basement
    • Level: Basement
    First floor
    • Level: First
    • Area: 1425 Square Feet
    Other
    • Level: Second
    • Area: 886 Square Feet
    Heating
    • Natural Gas, Forced Air
    Cooling
    • Central Air
    Appliances
    • Included: Free-Standing Range, Dishwasher, Refrigerator, Disposal, Microwave
    • Laundry: In Basement
    Features
    • Cathedral Ceiling(s), In-Law Floorplan, Hard Surface Counters
    • Windows: Windows Vinyl, Multi Pane Windows, Skylight(s)
    • Basement: Full,Finished,Daylight,Rec/Family Area,Walk-Out Access
    • Number of fireplaces: 2
    • Fireplace features: Gas
    Interior area
    • Total structure area: 3,735
    • Total interior livable area: 3,735 sqft

    Property

    Parking
    • Total spaces: 3
    • Parking features: Attached, RV Access/Parking, Garage Door Opener, Off Site, Oversized
    • Garage spaces: 3
    Features
    • Levels: Two
    • Stories: 2
    • Fencing: Fenced
    • Has view: Yes
    • View description: Mountain(s), Territorial
    Lot
    • Size: 0.25 Acres
    • Features: Views, Sprinkler - Automatic, Corner Lot, Oversized Lot
    Details
    • Parcel number: 37204.0705
    • Other equipment: Air Purifier

    Construction

    Type & style
    • Home type: SingleFamily
    • Architectural style: Contemporary
    • Property subtype: Single Family Residence
    Materials
    • Stone Veneer, Masonite
    • Roof: Composition
    Condition
    • New construction: No
    • Year built: 2004

    Community & neighborhood

    Location
    • Region: Colbert
    • Subdivision: Canterbury Terrace

    Other

    Other facts
    • Listing terms: FHA,VA Loan,Conventional,Cash
    • Road surface type: Paved

    Price history

    DateEventPrice
    7/6/2021Sold$625,000$167/sqft
    Source: SMLS as distributed by MLS GRID #202117441 Report a problem
    6/18/2021Pending sale$625,000+66.7%$167/sqft
    Source: SMLS as distributed by MLS GRID #202117441 Report a problem
    8/2/2018Sold$375,000+34.9%$100/sqft
    Source: SMLS as distributed by MLS GRID #201819027 Report a problem
    4/20/2009Sold$278,000$74/sqft
    Source: SMLS as distributed by MLS GRID #29012443 Report a problem

    Public tax history

    Tax history is unavailable.

    Neighborhood: 99005

    Nearby schools

    GreatSchools rating
    Schools provided by the listing agent
    • Elementary: Midway
    • Middle: Northwood
    • High: Mt Spokane
    • District: Mead

    Source: SMLS as distributed by MLS GRID. This data may not be complete. We recommend contacting the local school district to confirm school assignments for this home.

    Get pre-qualified for a loan
    At Zillow Home Loans, we can pre-qualify you in as little as 5 minutes with no impact to your credit score.

    An equal housing lender. NMLS #10287.

    Sell for more on Zillow
    Get a Zillow Showcase℠ listing at no additional cost and you could sell for .
    $678,200
    2% more
    +$13,564
    With Zillow Showcase(estimated)
    $691,764