Skip main navigation
Sold for $335,000
  • $335,000

    17615 Pennington Dr, Detroit, MI 48221

    4beds
    3,257sqft
    Single Family Residence
    Built in 1932
    4,356 Square Feet Lot
    $344,900 Zestimate®
    $103/sqft
    $2,696 Estimated rent

    Home value

    $344,900

    $314,000 - $379,000

    $2,696/mo

    Zestimate® history
    Loading
    Loading...

    Owner options

    List your home for rent

    $2,696/mo

    Rent Zestimate®

    Find your next renter with Zillow Rental Manager. Plus, with online applications, you can quickly screen prospective tenants – for free.

    Learn more

    $2,696/mo

    Rent Zestimate®

    Refinance and save

    $2,311/mo

    Est. payment

    Refinancing to a lower rate could help reduce your monthly payments and save thousands over the life of the loan.

    See today's rates

    $2,311/mo

    Est. payment

    Explore your selling options

    Work with a Zillow partner agent

    Leverage their expertise and Zillow's premium Showcase listings to get your home seen by more buyers.

    Get started

    List with your own agent

    Get your home in front of millions of buyers by listing it on Zillow.

    Learn how to do it

    Sell it yourself

    Take full control of how buyers see your home on Zillow by listing For Sale by Owner (FSBO).

    List your home

    What's special

    Original characterTwo-car detached garageModern updatesSix-foot eat-in islandFinished spaceSprinkler systemPrivate backyard
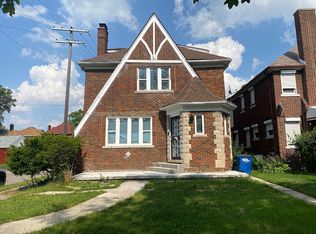
    Built in 1932, this move-in ready, corner-lot Colonial offers a perfect blend of original character and modern updates. Completely renovated from top to bottom, the stunning brick showstopper features the best in historic details across all 2,600 square feet, including wrought-iron railings and gorgeously detailed crown molding throughout. The main level includes a huge living room with original fireplace; an office lined with built-in wood shelves; a formal dining room; powder room; sun-room leading to the private backyard; and a luxurious, modernized kitchen with quartz countertops, a six-foot eat-in island and black stainless steel Bosch appliances. The second floor features a large landing, a massive primary suite with en-suite bathroom, totaling four spacious bedrooms and two full baths, plus balcony and tons of storage. In the basement, there is a laundry room, loads of storage and a sizable finished space with original fireplace and top-notch vinyl flooring, perfect as a home gym or flex space. The backyard is a completely private and low-maintenance outdoor living space with privacy fence and paved patio leading to the two-car detached garage. Other improvements include; new concrete driveway, walkways and front porch, new custom metal roof over bay window, sprinkler system and more. Located in the desirable Bagley neighborhood, minutes from the University of Detroit Mercy, Livernois Avenue of Fashion, Bucharest, Kuzzo's Chicken & Waffles, Palmer Park, Detroit Golf Club and more.

    Zillow last checked:

    Listing updated:

    Listed by:

    Daniel Ericksen 248-376-2231,

    O'Connor Realty Detroit, LLC

    Bought with:

    Lindsay Anderson, 6501411928

    EXP Realty

    Source: Realcomp II,MLS#: 20251038842MLS Logo

    Facts & features

    Interior

    Bedrooms & bathrooms
    • Bedrooms: 4
    • Bathrooms: 3
    • Full bathrooms: 2
    • 1/2 bathrooms: 1
    Primary bedroom
    • Level: Second
    • Area: 225
    • Dimensions: 15 X 15
    Bedroom
    • Level: Second
    • Area: 169
    • Dimensions: 13 X 13
    Bedroom
    • Level: Second
    • Area: 169
    • Dimensions: 13 X 13
    Bedroom
    • Level: Second
    • Area: 156
    • Dimensions: 13 X 12
    Primary bathroom
    • Level: Second
    • Area: 66
    • Dimensions: 11 X 6
    Other
    • Level: Second
    • Area: 49
    • Dimensions: 7 X 7
    Other
    • Level: Entry
    • Area: 36
    • Dimensions: 6 X 6
    Dining room
    • Level: Entry
    • Area: 225
    • Dimensions: 15 X 15
    Other
    • Level: Entry
    • Area: 100
    • Dimensions: 10 X 10
    Kitchen
    • Level: Entry
    • Area: 255
    • Dimensions: 17 X 15
    Laundry
    • Level: Basement
    • Area: 169
    • Dimensions: 13 X 13
    Library
    • Level: Entry
    • Area: 100
    • Dimensions: 10 X 10
    Living room
    • Level: Entry
    • Area: 450
    • Dimensions: 30 X 15
    Heating
    • Natural Gas, Steam
    Features
    • Basement: Full,Partially Finished
    • Has fireplace: No
    Interior area
    • Total interior livable area: 3,257 sqft
    • Finished area above ground: 2,657
    • Finished area below ground: 600

    Property

    Parking
    • Total spaces: 2
    • Parking features: Two Car Garage, Detached
    • Garage spaces: 2
    Features
    • Levels: Two
    • Stories: 2
    • Entry location: GroundLevelwSteps
    • Pool features: None
    Lot
    • Size: 4,356 Square Feet
    • Dimensions: 35 x 125
    Details
    • Parcel number: W16I026520S
    • Special conditions: Short Sale No,Standard

    Construction

    Type & style
    • Home type: SingleFamily
    • Architectural style: Colonial
    • Property subtype: Single Family Residence
    Materials
    • Brick
    • Foundation: Basement, Poured
    Condition
    • New construction: No
    • Year built: 1932
    • Major remodel year: 2023

    Utilities & green energy

    • Sewer: Public Sewer
    • Water: Public

    Community & HOA

    Community
    • Subdivision: PALMER BLVD ESTATES SUB
    HOA
    • Has HOA: No
    Location
    • Region: Detroit

    Financial & listing details

    • Price per square foot: $103/sqft
    • Tax assessed value: $123,700
    • Annual tax amount: $8,746
    • Date on market: 9/23/2025
    • Cumulative days on market: 27 days
    • Listing agreement: Exclusive Right To Sell
    • Listing terms: Cash,Conventional,FHA,Va Loan

    Price history

    DateEventPrice
    12/4/2025Sold$335,000-4.3%$103/sqft
    Source: Realcomp II #20251038842 Report a problem
    11/3/2025Pending sale$349,900$107/sqft
    Source: Realcomp II #20251038842 Report a problem
    9/23/2025Listed for sale$349,900+9.3%$107/sqft
    Source: Realcomp II #20251038842 Report a problem
    8/28/2023Sold$320,000$98/sqft
    Source: Realcomp II #20230065082 Report a problem
    8/17/2023Pending sale$320,000$98/sqft
    Source: Realcomp II #20230065082 Report a problem
    8/7/2023Listed for sale$320,000+156%$98/sqft
    Source: Realcomp II #20230065082 Report a problem
    6/9/2023Sold$125,000+257.1%$38/sqft
    Source: Public Record Report a problem
    12/14/2017Sold$35,000+675.5%$11/sqft
    Source: Public Record Report a problem
    4/19/2012Sold$4,513$1/sqft
    Source: Public Record Report a problem

    Public tax history

    YearProperty taxesTax assessment
    2025-- $140,200 +26.1%
    2024-- $111,200 +34.5%
    2023-- $82,700 +50.6%
    2022-- $54,900 +9.1%
    2021-- $50,300
    2020$3,143 +53.4%$50,300 +26.7%
    2019$2,048 $39,700 +25.6%
    2018$2,048 $31,600 +9.7%
    2017-- $28,800 -44.6%
    2016$2,418 $52,000 +91.9%
    2015$2,418 -28.6%$27,100 -20%
    2013$3,387 +40.1%$33,872 -28%
    2010$2,418 $47,014 -18%
    2009-- $57,334 -14.5%
    2008-- $67,057
    2007-- $67,057 +5.5%
    2005$384 $63,561 +3%
    2004-- $61,710
    Find assessor info on the county website

    Neighborhood: Bagley

    Nearby schools

    GreatSchools rating
    Get a cash offer in 3 minutes
    Find out how much your home could sell for in as little as 3 minutes with a no-obligation cash offer.
    Estimated market value
    $344,900
    Get a cash offer in 3 minutes
    Find out how much your home could sell for in as little as 3 minutes with a no-obligation cash offer.
    Estimated market value
    $344,900