Skip main navigation
Pending
  • $299,000

    17615 Sorrel Ridge Dr, Spring, TX 77388

    4beds
    2,325sqft
    : 
    $2,186/mo
    Get pre-qualified
    Single Family Residence
    Built in 1977
    0.28 Acres Lot
    $297,200 Zestimate®
    $129/sqft
    $49/mo HOA

    What's special

    Cozy gas-burning fireplaceWood tile flooringExceptional curb appealBrand new carpetUpdated primary showerNestled beneath mature trees
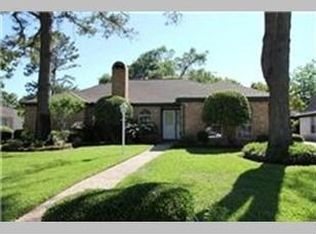
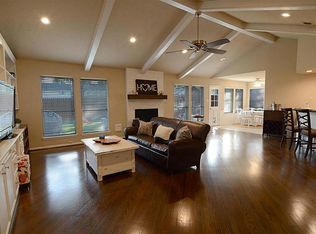
    Welcome to this beautifully maintained 4-bed,2.5-bath home nestled beneath mature trees in one of Spring’s most established communities.From the moment you arrive, you’ll appreciate the exceptional curb appeal featuring fresh exterior paint (June 2026) and new professional landscaping. Inside, you’ll find spacious living & dining areas with wood tile flooring, designed for everyday living.The family room is anchored by a cozy gas-burning fireplace, creating the perfect gathering space for family & friends.This home also features a flex space that can easily serve as a home office,playroom or formal living room.Recent updates provide added value and peace of mind; An updated primary shower,PEX plumbing,a 2-year-old HVAC system & brand new carpet,allowing you to move in with confidence.With the oversized lot backing up to the greenbelt,HOA amenities including pools,parks, tennis & pickleball courts,trails & zoned to the acclaimed Klein ISD,this home is ready to welcome it's next owners!
    30 days
    |
    1,052
    |
    102
    |

    Likely to sell faster than

    Zillow last checked:

    Listing updated:

    Listed by:

    Brittany Johnson TREC #0781416 713-305-8130,

    Styled Real Estate

    Source: HAR,MLS#: 66069168MLS Logo

      Facts & features

      Interior

      Bedrooms & bathrooms
      • Bedrooms: 4
      • Bathrooms: 3
      • Full bathrooms: 2
      • 1/2 bathrooms: 1
      Rooms
      • Room types: Family Room, Utility Room
      Primary bathroom
      • Features: Full Secondary Bathroom Down, Half Bath, Primary Bath: Double Sinks, Primary Bath: Shower Only, Secondary Bath(s): Double Sinks, Secondary Bath(s): Tub/Shower Combo, Vanity Area
      Kitchen
      • Features: Breakfast Bar, Kitchen open to Family Room, Pantry
      Heating
      • Natural Gas
      Cooling
      • Electric
      Appliances
      • Included: Disposal, Refrigerator, Microwave, Dishwasher
      • Laundry: Electric Dryer Hookup
      Features
      • High Ceilings, All Bedrooms Down, Sitting Area, Walk-In Closet(s)
      • Flooring: Carpet, Tile
      • Windows: Insulated/Low-E windows, Window Coverings
      • Number of fireplaces: 1
      • Fireplace features: Gas, Wood Burning
      Interior area
      • Total structure area: 2,325
      • Total interior livable area: 2,325 sqft
      Video & virtual tour

      Property

      Parking
      • Total spaces: 2
      • Parking features: Detached
      • Garage spaces: 2
      Features
      • Stories: 1
      • Patio & porch: Porch
      • Exterior features: Back Green Space, Sprinkler System
      • Fencing: Back Yard,Full
      Lot
      • Size: 0.28 Acres
      • Features: Back Yard, Greenbelt, Subdivided, 1/4 Up to 1/2 Acre
      Details
      • Parcel number: 1060700000072

      Construction

      Type & style
      • Home type: SingleFamily
      • Architectural style: Traditional
      • Property subtype: Single Family Residence
      Materials
      • Brick, Cement Siding
      • Foundation: Pillar/Post/Pier
      • Roof: Composition
      Condition
      • New construction: No
      • Year built: 1977

      Utilities & green energy

      • Sewer: Public Sewer
      • Water: Public, Water District
      Green energy
      • Energy efficient items: Thermostat, HVAC, HVAC>15 SEER

      Community & HOA

      Community
      • Features: Subdivision Tennis Court
      • Subdivision: Cypresswood Sec 05
      HOA
      • Has HOA: Yes
      • Amenities included: Clubhouse, Park, Picnic Area, Playground, Pool, Tennis Court(s), Trail(s)
      • HOA fee: $589 annually
      Location
      • Region: Spring

      Financial & listing details

      • Price per square foot: $129/sqft
      • Tax assessed value: $265,151
      • Annual tax amount: $5,817
      • Date on market: 6/30/2026
      • Listing terms: Cash,Conventional,FHA,Investor,VA Loan
      • Road surface type: Concrete

        Estimated market value

        $297,200

        $282,000 - $312,000

        $2,053/mo

        Price history

        DateEventPrice
        7/15/2026Pending sale$299,000$129/sqft
        Source: HAR #66069168 Report a problem
        6/30/2026Listed for sale$299,000+30.1%$129/sqft
        Source: HAR #66069168 Report a problem
        6/4/2019Sold--
        Source: Agent Provided Report a problem
        4/13/2019Pending sale$229,900$99/sqft
        Source: RE/MAX Preferred Homes #6555229 Report a problem
        4/4/2019Listed for sale$229,900+24.3%$99/sqft
        Source: RE/MAX Preferred Homes #6555229 Report a problem
        6/3/2016Listing removed$185,000$80/sqft
        Source: Maven Realty #77538064 Report a problem
        4/11/2016Pending sale$185,000$80/sqft
        Source: Maven Realty #77538064 Report a problem
        4/6/2016Price change$185,000+5.7%$80/sqft
        Source: Maven Realty #77538064 Report a problem
        3/20/2016Pending sale$175,000$75/sqft
        Source: Maven Realty #77538064 Report a problem
        3/18/2016Listed for sale$175,000$75/sqft
        Source: Maven Realty #77538064 Report a problem

        Public tax history

        YearProperty taxesTax assessment
        2025$3,225 -7.2%$265,151 -2.2%
        2024$3,476 +18.7%$271,108 -6.7%
        2023$2,928 -17.5%$290,529 +14.2%
        2022$3,548 $254,409 +30.8%
        2021-- $194,428 -5.7%
        2020$3,912 +168%$206,193
        2019$1,459 -64.5%$206,193 +13.9%
        2018$4,112 $180,965
        2017$4,112 -15%$180,965
        2016$4,837 +39.7%$180,965 +3.1%
        2015$3,462 $175,459 +19.8%
        2014$3,462 $146,473 +7.3%
        2013-- $136,556
        2012-- $136,556 +7.5%
        2011-- $127,031
        2010-- $127,031 -6.5%
        2009-- $135,818 -4.6%
        2008-- $142,412 -3.6%
        2007-- $147,662 +1.6%
        2006-- $145,395
        2005-- $145,395 +6.5%
        2004-- $136,500 +3.7%
        2003-- $131,600 +4.1%
        2002-- $126,400
        2001-- $126,400 +15.3%
        2000-- $109,600
        Find assessor info on the county website

        Monthly payment

        Est. payment

        Payment breakdown

        Explore the cost of this home by adjusting the details. Changes won't be saved.
        All calculations are estimates and provided by Zillow, Inc. for informational purposes only. Actual amounts may vary.
        HOA fees may include property taxes on listings classified as Co-Ops. Contact the listing agent and/or owner for fee details.
        Mortgage interest rates are dependent on a number of factors, including credit score, down payment, and repayment length. Interest rate data provided by Zillow Group Marketplace, Inc. as of 1/1/1970 from various mortgage lenders with which we have lead or other similar arrangements; the Estimated Payment is an average of those rates.
        See how much you could borrow to make a competitive offer.

        Climate risks

        Neighborhood: Cypresswood

        Getting around

        31 / 100
        Car-Dependent
        32 / 100
        Somewhat Bikeable

        Nearby schools

        GreatSchools rating
        Schools provided by the listing agent
        • Elementary: Haude Elementary School
        • Middle: Strack Intermediate School
        • High: Klein Collins High School

        Source: HAR. This data may not be complete. We recommend contacting the local school district to confirm school assignments for this home.

        A local agent can set up tours, give advice and negotiate with sellers.

        A local lender can help you make sure your offer is ready when you are.

        Browse local experts

        Similar homes