Skip main navigation
Closed
  • $270,000

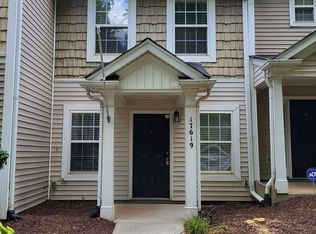
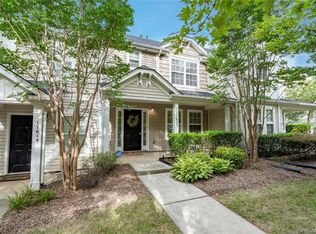
    17615 Trolley Crossing Way, Cornelius, NC 28031

    2beds
    1,298sqft
    Townhouse
    Built in 2005
    0.02 Acres Lot
    $269,800 Zestimate®
    $208/sqft
    $1,763 Estimated rent

    Home value

    $269,800

    $248,000 - $291,000

    $1,763/mo

    Zestimate® history
    Loading
    Loading...

    Owner options

    List your home for rent

    $1,763/mo

    Rent Zestimate®

    Find your next renter with Zillow Rental Manager. Plus, with online applications, you can quickly screen prospective tenants – for free.

    Learn more

    $1,763/mo

    Rent Zestimate®

    Refinance and save

    $1,883/mo

    Est. payment

    Refinancing to a lower rate could help reduce your monthly payments and save thousands over the life of the loan.

    See today's rates

    $1,883/mo

    Est. payment

    Explore your selling options

    Work with a Zillow partner agent

    Leverage their expertise and Zillow's premium Showcase listings to get your home seen by more buyers.

    Get started

    List with your own agent

    Get your home in front of millions of buyers by listing it on Zillow.

    Learn how to do it

    Sell it yourself

    Take full control of how buyers see your home on Zillow by listing For Sale by Owner (FSBO).

    List your home

    What's special

    Sparkling clean, professionally detailed & move in ready in the heart of Cornelius. Enjoy peace of mind w/ a new HVAC/furnace (2023) & new water heater (2024). No carpet—laminate wood floors run throughout for easy maintenance & a modern look. Located in a sought-after, amenity-rich neighborhood, residents enjoy access to a Jr. Olympic-size pool, clubhouse, fitness center, playground & recreation area—perfect for families or active lifestyles. Step outside & hit the Caldwell Station Tributary Greenway (1.3 miles), which connects to the Northern Regional Recreation Center, Caldwell Station Creek Greenway, Hyde Park businesses & more. Unbeatable & Prime location 3.3 miles to Birkdale Village, 2.1 miles to Target, 6.6 miles to Jetton Park, 22.4 miles to Charlotte Douglas Airport & thats only touching the surface of this townhomes proximity to conveniences, restaurants & shopping! Low-maintenance living, incredible walkability & major systems already updated—this one checks all the boxes.

    Zillow last checked:

    Listing updated:

    Listing Provided by:

    Michael Morgan lknpros@gmail.com,

    RE/MAX Executive,

    Stefania Arrieta,

    RE/MAX Executive

    Bought with:

    Greg Kisshauer

    Velocity Properties LLC

    Source: Canopy MLS as distributed by MLS GRID,MLS#: 4144097MLS Logo

    Facts & features

    Interior

    Bedrooms & bathrooms
    • Bedrooms: 2
    • Bathrooms: 3
    • Full bathrooms: 2
    • 1/2 bathrooms: 1
    Primary bedroom
    • Level: Upper
    Bedroom s
    • Level: Upper
    Bathroom half
    • Level: Main
    Bathroom full
    • Level: Upper
    Bathroom full
    • Level: Upper
    Dining area
    • Features: Open Floorplan
    • Level: Main
    Family room
    • Features: Open Floorplan
    • Level: Main
    Kitchen
    • Level: Main
    Laundry
    • Level: Upper
    Heating
    • Forced Air, Natural Gas
    Cooling
    • Ceiling Fan(s), Central Air
    Appliances
    • Included: Dishwasher, Disposal, Electric Oven, Electric Range, Exhaust Fan, Gas Water Heater, Microwave, Oven, Self Cleaning Oven
    • Laundry: Electric Dryer Hookup, Laundry Closet, Upper Level, Washer Hookup
    Features
    • Attic Other, Open Floorplan, Pantry, Walk-In Closet(s)
    • Flooring: Vinyl
    • Doors: Sliding Doors
    • Has basement: No
    • Attic: Other
    Interior area
    • Total structure area: 1,298
    • Total interior livable area: 1,298 sqft
    • Finished area above ground: 1,298
    • Finished area below ground: 0

    Property

    Parking
    • Parking features: Assigned, On Street
    • Has uncovered spaces: Yes
    Features
    • Levels: Two
    • Stories: 2
    • Entry location: Main
    • Patio & porch: Front Porch, Patio
    • Pool features: Community, In Ground
    Lot
    • Size: 0.02 Acres
    Details
    • Parcel number: 00535517
    • Zoning: N/A
    • Special conditions: Standard

    Construction

    Type & style
    • Home type: Townhouse
    • Property subtype: Townhouse
    Materials
    • Vinyl
    • Foundation: Slab
    Condition
    • New construction: No
    • Year built: 2005

    Utilities & green energy

    • Sewer: Public Sewer
    • Water: City

    Community & neighborhood

    Security
    • Security features: Carbon Monoxide Detector(s), Smoke Detector(s)
    Community
    • Community features: Clubhouse, Fitness Center, Playground, Recreation Area, Sidewalks, Street Lights, Walking Trails
    Location
    • Region: Cornelius
    • Subdivision: Caldwell Station

    HOA & financial

    HOA
    • Has HOA: Yes
    • HOA fee: $280 monthly
    • Association name: Alluvia HOA Management
    • Association phone: 704-746-9070

    Other

    Other facts
    • Listing terms: Cash,Conventional,FHA,VA Loan
    • Road surface type: Asphalt, Paved

    Price history

    DateEventPrice
    6/18/2025Sold$270,000+1.9%$208/sqft
    Source: Canopy MLS as distributed by MLS GRID #4144097 Report a problem
    4/12/2025Pending sale$265,000$204/sqft
    Source: Canopy MLS as distributed by MLS GRID #4144097 Report a problem
    4/11/2025Listed for sale$265,000+44%$204/sqft
    Source: Canopy MLS as distributed by MLS GRID #4144097 Report a problem
    10/25/2019Sold$184,000+16.5%$142/sqft
    Source: Public Record Report a problem
    12/19/2018Sold$158,000$122/sqft
    Source: Canopy MLS as distributed by MLS GRID #3450479 Report a problem
    11/14/2018Pending sale$158,000$122/sqft
    Source: Savvy + Co Real Estate #3450479 Report a problem
    11/8/2018Listed for sale$158,000+17%$122/sqft
    Source: Savvy + Co Real Estate #3450479 Report a problem
    3/3/2008Sold$135,000+17.9%$104/sqft
    Source: Public Record Report a problem
    10/3/2005Sold$114,500$88/sqft
    Source: Public Record Report a problem

    Public tax history

    YearProperty taxesTax assessment
    2025$2,173 +1.5%$272,800
    2024$2,142 +8.8%$272,800
    2023$1,969 +23.3%$272,800 +63.4%
    2022$1,597 +8.6%$167,000
    2021$1,471 $167,000
    2020$1,471 -5%$167,000
    2019$1,549 +6.5%$167,000 +40.3%
    2018$1,454 +2%$119,000
    2017$1,426 $119,000
    2016$1,426 $119,000
    2015$1,426 +0.4%$119,000
    2014$1,421 $119,000
    2013-- $119,000 -0.1%
    2012-- $119,100
    2011-- $119,100 +17%
    2010-- $101,800
    2009-- $101,800
    2008-- $101,800
    2007-- $101,800
    2006-- $101,800

    Find assessor info on the county website

    Neighborhood: 28031

    Nearby schools

    GreatSchools rating
    Schools provided by the listing agent
    • Elementary: J.V. Washam
    • Middle: Bailey
    • High: William Amos Hough

    Source: Canopy MLS as distributed by MLS GRID. This data may not be complete. We recommend contacting the local school district to confirm school assignments for this home.

    Get a cash offer in 3 minutes
    Find out how much your home could sell for in as little as 3 minutes with a no-obligation cash offer.
    Estimated market value
    $269,800
    Get a cash offer in 3 minutes
    Find out how much your home could sell for in as little as 3 minutes with a no-obligation cash offer.
    Estimated market value
    $269,800