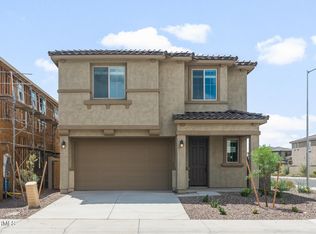
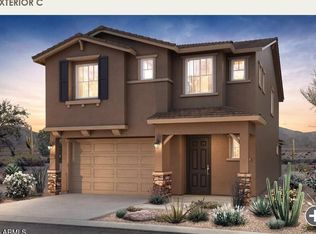
This brand new, never-lived-in home in the desirable Allen Ranches subdivision is ready for immediate move-in and offers the perfect blend of modern luxury and comfortable living. Featuring four bedrooms, two and a half bathrooms, a spacious den, and a versatile loft, this thoughtfully designed residence provides ample space for family and everyday needs.
Inside, you'll find upgraded tile and carpet flooring throughout, complemented by beautiful quartz countertops in the kitchen. The gourmet kitchen is equipped with stainless steel appliances, including a gas stove, and a stylish farm house sink, all opening seamlessly into the great room concept that creates an inviting atmosphere for gathering and entertaining. Additional highlights include 2" wood blinds, an upgraded walk-in shower and generous closet in the primary suite, and a tankless water heater for endless hot water and energy efficiency. A refrigerator, washer, and dryer are also included for your convenience, while ceiling fans will be installed in all bedrooms and the living room prior to move-in.
Outside, enjoy the covered patio overlooking the backyard where artificial turf and concrete pavers will be installed, offering a low-maintenance outdoor space ideal for relaxation. The home boasts a desirable north/south exposure, providing excellent natural light and temperature control.
Conveniently located within walking distance to the community pool, children's playground, sport court, and more, this home puts recreation and amenities right at your doorstep. Don't miss the opportunity to make this pristine property your new home.
12 month minimum lease. Pets ok with approval and an additional deposit but no cats please! The security deposit is equal to one months rent. The application fee is $55 per adult.
ASK ABOUT OUR SECURITY DEPOSIT WAIVER PROGRAM AND AVOID UP-FRONT DEPOSIT!
INITIAL MOVE-IN COSTS:
- Security Deposit - Minimum of 1X monthly rent but not greater than 1.5X monthly rent (Deposit Waiver Program available!)
- First Month's Rent + $65 Resident Services Package Setup Fee
- Pets - If applicable, a non-refundable Pet Fee in the amount of $300 per pet is required
RECURRING MONTHLY COSTS:
- Monthly Rent
- $50/$65 Resident Services Package (includes renters' insurance, credit reporting, rewards program, pest control, air filter delivery, and more.)
- Pets - If applicable, $35 pet rent for first animal and $25 for each additional animal
ASK ABOUT OUR SECURITY DEPOSIT WAIVER PROGRAM AND AVOID UP-FRONT DEPOSIT!
ADDITIONAL DISCLOSURES:
For most properties, PPG Property Management DOES NOT inspect the condition of provided washers, dryers or refrigerators. They are provided in "as is" condition and are fully the tenant's responsibility.
PPG Property Management LLC is an Arizona Limited Liability Company
PPG Property Management does business in accordance with the Fair Housing Act.
PPG Property Management does not discriminate against anyone based on race, color, religion, sex, handicap, familial status, or national origin.
PPG Property Management is not responsible for any error or omission in the wording or content of this information. The information contained in this ad is accurate to the best of our knowledge.
PPG Property Management
15411 W Waddell Rd, Suite 106, Surprise, Arizona, 85379
By submitting your information on this page you consent to being contacted by the Property Manager and RentEngine via SMS, phone, or email.
Sold for $460,000
Price history
| Date | Event | Price |
|---|---|---|
| 5/3/2026 | Listing removed | $2,500$1/sqft |
Source: Zillow Rentals Report a problem | ||
| 4/21/2026 | Listed for rent | $2,500$1/sqft |
Source: Zillow Rentals Report a problem | ||
| 4/13/2026 | Sold | $460,000-8%$185/sqft |
Source: Public Record Report a problem | ||
| 3/18/2026 | Price change | $499,990+8.9%$201/sqft |
Source:  Pulte Report a problem Pulte Report a problem | ||
| 3/13/2026 | Listed for sale | $458,990+12%$184/sqft |
Source: Pulte Report a problem | ||
| 6/13/2025 | Listing removed | $409,990$165/sqft |
Source: Pulte Report a problem | ||
| 4/2/2025 | Listed for sale | $409,990$165/sqft |
Source: Pulte Report a problem | ||
Nearby homes

Get a cash offer in 3 minutes
Find out how much your home could sell for in as little as 3 minutes with a no-obligation cash offer.
Estimated market value
$495,300
