Skip main navigation
Off market
  • $1,817,400

    17615A Vinegar Hill Rd #4CAR, Mount Carroll, IL 61053

    3beds
    3,148sqft
    Single Family Residence
    Built in 1990
    163 Acres Lot
    $1,817,400 Zestimate®
    $577/sqft
    $2,432 Estimated rent

    Home value

    $1,817,400

    $1.40M - $2.40M

    $2,432/mo

    Zestimate® history
    Loading
    Loading...

    Owner options

    List your home for rent

    $2,432/mo

    Rent Zestimate®

    Find your next renter with Zillow Rental Manager. Plus, with online applications, you can quickly screen prospective tenants – for free.

    Learn more

    $2,432/mo

    Rent Zestimate®

    Refinance and save

    $10,758/mo

    Est. payment

    Refinancing to a lower rate could help reduce your monthly payments and save thousands over the life of the loan.

    See today's rates

    $10,758/mo

    Est. payment

    Explore your selling options

    Work with a Zillow partner agent

    Leverage their expertise and Zillow's premium Showcase listings to get your home seen by more buyers.

    Get started

    List with your own agent

    Get your home in front of millions of buyers by listing it on Zillow.

    Learn how to do it

    Sell it yourself

    Take full control of how buyers see your home on Zillow by listing For Sale by Owner (FSBO).

    List your home

    What's special

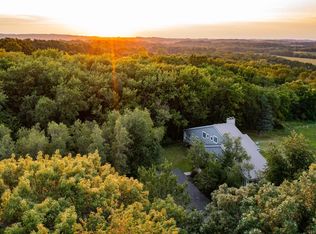
    Stunning 3BR Contemporary on 163.182 surveyed acres features 5+- acre pond, 4 car garage, and large, open and elegant living areas both inside and out. Elegant entry has open stairway and the entry floor features hand beveled inlaid mahogany, cherry & walnut. Gourmet kitchen has many upgrades including 6 burner stove, wood paneled refrigerator and dishwasher, double oven, pantry, 11' granite countertop/bar open to family room. Additional 14' granite countertop and wall of cabinets in adjacent hall. Formal dining room overlooks pond. Living room has woodburning fireplace. 20'7 x 13'4 screened porch and 31' x 10'8 patio off family room. Main floor family room next to kitchen has volume ceiling and 2nd floor loft overlooking. Main floor master bedroom suite has private music/library room, bedroom, private living room, walk in closet, and private bath with double corian lav and tub and separate shower. Master suite also features 17'8 x 10' private deck that overlooks the pond. Second floor has 2BR, 1BA, loft overlooking family room, and sitting room with wdburning fireplace. 24' x 48' insulated detached 4 car garage. Many furnishings stay excluding artwork and personal favorites and heirlooms. HOME MAY BE SOLD WITH LESS ACREAGE, IF DESIRED. Property listed with house and 47.099 surveyed acres on MLS#20101742 for $650,000.

    This property is off market, which means it's not currently listed for sale or rent on Zillow. This may be different from what's available on other websites or public sources.
    Zillow last checked:

    Listing updated:

    Listed by:

    JILL BESS 815-238-3116,

    Fawnridge Realty, Inc.

    Bought with:

    JILL BESS, 471008906

    Fawnridge Realty, Inc.

    Source: NorthWest Illinois Alliance of REALTORS®,MLS#: 113827MLS Logo

    Facts & features

    Interior

    Bedrooms & bathrooms
    • Bedrooms: 3
    • Bathrooms: 3
    • Full bathrooms: 2
    • 1/2 bathrooms: 1
    • Main level bedrooms: 1
    Primary bedroom
    • Level: Main
    • Area: 243.75
    • Width: 16.25
    Bedroom 2
    • Level: Upper
    • Area: 133
    • Width: 10.5
    Bedroom 3
    • Level: Upper
    • Area: 167
    • Width: 13.92
    Dining room
    • Level: Main
    • Area: 210
    • Width: 14
    Family room
    • Level: Main
    • Area: 327.83
    • Width: 14
    Kitchen
    • Level: Main
    • Area: 150.94
    • Width: 12.67
    Living room
    • Level: Main
    • Area: 121
    • Width: 11
    Heating
    • Forced Air, Propane
    Cooling
    • Central Air
    Appliances
    • Included: Dishwasher, Dryer, Microwave, Refrigerator, Stove/Cooktop, Washer, Water Softener, LP Gas Tank Rented, LP Gas Water Heater
    • Laundry: In Basement
    Features
    • Basement: Full,Basement Entrance
    • Number of fireplaces: 3
    • Fireplace features: Wood Burning
    Interior area
    • Total structure area: 3,148
    • Total interior livable area: 3,148 sqft
    • Finished area below ground: 0

    Property

    Parking
    • Total spaces: 4
    • Parking features: Detached, Garage Door Opener
    • Garage spaces: 4
    Features
    • Levels: One and One Half
    • Stories: 1
    • Patio & porch: Deck, Porch 3 Season, Covered, Screened
    • Has view: Yes
    • View description: Country, Lake, Panorama
    • Has water view: Yes
    • Water view: Lake
    Lot
    • Size: 163 Acres
    • Features: Wooded, Rural
    Details
    • Parcel number: 003031406100002

    Construction

    Type & style
    • Home type: SingleFamily
    • Property subtype: Single Family Residence
    Materials
    • Wood
    • Roof: Shingle
    Condition
    • Year built: 1990

    Utilities & green energy

    • Electric: Circuit Breakers
    • Sewer: Septic Tank
    • Water: Well

    Community & neighborhood

    Location
    • Region: Mount Carroll

    Other

    Other facts
    • Price range: $1M - $1.8M

    Price history

    DateEventPrice
    5/10/2011Sold$1,000,000$318/sqft
    Source: NorthWest Illinois Alliance of REALTORS® #113827 Report a problem

    Public tax history

    Tax history is unavailable.

    Neighborhood: 61053

    Nearby schools

    GreatSchools rating
    Schools provided by the listing agent
    • Elementary: Mill.-Chadwick
    • Middle: Mill.-Chadwick
    • High: Mill.-Chadwick
    • District: Mill.-Chadwick

    Source: NorthWest Illinois Alliance of REALTORS®. This data may not be complete. We recommend contacting the local school district to confirm school assignments for this home.

    Get pre-qualified for a loan
    At Zillow Home Loans, we can pre-qualify you in as little as 5 minutes with no impact to your credit score.

    An equal housing lender. NMLS #10287.

