Skip main navigation
Sold for $689,000
  • $689,000

    17616 Chisholm Ln, Dumfries, VA 22026

    5beds
    3,077sqft
    Single Family Residence
    Built in 1998
    0.29 Acres Lot
    $690,300 Zestimate®
    $224/sqft
    $3,692 Estimated rent

    Home value

    $690,300

    $642,000 - $746,000

    $3,692/mo

    Zestimate® history
    Loading
    Loading...

    Owner options

    List your home for rent

    $3,692/mo

    Rent Zestimate®

    Find your next renter with Zillow Rental Manager. Plus, with online applications, you can quickly screen prospective tenants – for free.

    Learn more

    $3,692/mo

    Rent Zestimate®

    Refinance and save

    $4,339/mo

    Est. payment

    Refinancing to a lower rate could help reduce your monthly payments and save thousands over the life of the loan.

    See today's rates

    $4,339/mo

    Est. payment

    Explore your selling options

    Work with a Zillow partner agent

    Leverage their expertise and Zillow's premium Showcase listings to get your home seen by more buyers.

    Get started

    List with your own agent

    Get your home in front of millions of buyers by listing it on Zillow.

    Learn how to do it

    Sell it yourself

    Take full control of how buyers see your home on Zillow by listing For Sale by Owner (FSBO).

    List your home

    What's special

    Finished basementRefined finishesExpansive backyard retreatPartially covered deckGourmet kitchen
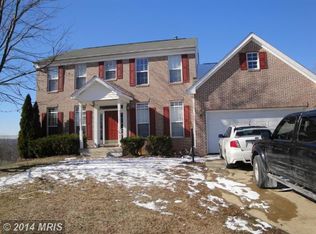
    Welcome to this beautifully maintained 5-bedroom, 3.5-bath Colonial, offering a thoughtfully designed living space, including a fully finished basement. Perfectly blending everyday comfort with elegant spaces, this home is ideal for both peaceful living and unforgettable entertaining. Step outside to an expansive backyard retreat, where outdoor living shines. A beautifully designed partially covered deck spans approximately 512 sqft, offering the perfect space for al fresco dining or unwinding in the shade (Permit not finalized, needs final inspection). Just beyond, a sprawling estimated 1,400 sqft patio provides ample room for entertaining, lounging, or enjoying peaceful mornings outdoors. A spacious 18' x 14' deck offers a solid foundation, ready for the installation of the storage shed of your choice—perfect for organizing tools, outdoor equipment, or creating a customized workspace to suit your needs. Inside, you'll discover generous living areas, a gourmet kitchen, and refined finishes throughout creating a warm and sophisticated atmosphere ideal for everyday living and special gatherings alike. The finished basement offers endless possibilities, whether you're envisioning a home theater, fitness studio, game room, or guest suite. With its seamless combination of indoor luxury and outdoor charm, this home is ready to welcome you to your next chapter in comfort and style. Brand-new roof installed in 2024, offering enhanced protection, energy efficiency, and long-term durability.

    Zillow last checked:

    Listing updated:

    Listed by:

    Karen S Ramos 571-285-7846,

    Berkshire Hathaway HomeServices PenFed Realty

    Bought with:

    Kevin Armstrong, 677993

    Pearson Smith Realty, LLC

    Source: Bright MLS,MLS#: VAPW2092842MLS Logo

    Facts & features

    Interior

    Bedrooms & bathrooms
    • Bedrooms: 5
    • Bathrooms: 4
    • Full bathrooms: 3
    • 1/2 bathrooms: 1
    • Main level bathrooms: 4
    • Main level bedrooms: 5
    Rooms
    • Room types: Bedroom 2, Bedroom 3, Bedroom 4, Bedroom 5, Kitchen, Bedroom 1, Bathroom 1, Bathroom 2, Bathroom 3, Half Bath
    Bedroom 1
    • Features: Attached Bathroom, Walk-In Closet(s), Ceiling Fan(s)
    • Level: Main
    Bedroom 2
    • Features: Ceiling Fan(s)
    • Level: Main
    Bedroom 3
    • Features: Ceiling Fan(s)
    • Level: Main
    Bedroom 4
    • Features: Ceiling Fan(s)
    • Level: Main
    Bedroom 5
    • Level: Main
    Bathroom 1
    • Features: Soaking Tub, Bathroom - Walk-In Shower, Double Sink, Flooring - Tile/Brick
    • Level: Main
    Bathroom 2
    • Features: Bathroom - Tub Shower
    • Level: Main
    Bathroom 3
    • Features: Bathroom - Tub Shower
    • Level: Main
    Half bath
    • Features: Flooring - Ceramic Tile
    • Level: Main
    Kitchen
    • Features: Flooring - Ceramic Tile, Kitchen Island, Kitchen - Gas Cooking, Eat-in Kitchen, Double Sink
    • Level: Main
    Heating
    • Forced Air, Natural Gas
    Cooling
    • Central Air, Electric
    Appliances
    • Included: Microwave, Refrigerator, Washer, Dryer, Stainless Steel Appliance(s), Gas Water Heater
    Features
    • Ceiling Fan(s), Breakfast Area, Dining Area, Kitchen Island, 9'+ Ceilings
    • Flooring: Ceramic Tile
    • Basement: Full,Finished,Walk-Out Access,Rear Entrance
    • Number of fireplaces: 1
    Interior area
    • Total structure area: 3,291
    • Total interior livable area: 3,077 sqft
    • Finished area above ground: 2,227
    • Finished area below ground: 850

    Property

    Parking
    • Total spaces: 6
    • Parking features: Garage Faces Front, Garage Door Opener, Attached, Driveway
    • Attached garage spaces: 2
    • Uncovered spaces: 4
    Accessibility
    • Accessibility features: None
    Features
    • Levels: Three
    • Stories: 3
    • Patio & porch: Deck, Patio, Roof Deck
    • Exterior features: Lawn Sprinkler
    • Pool features: Community
    • Fencing: Back Yard,Full
    Lot
    • Size: 0.29 Acres
    • Features: Backs to Trees
    Details
    • Additional structures: Above Grade, Below Grade
    • Parcel number: 8289424057
    • Zoning: R4
    • Special conditions: Standard

    Construction

    Type & style
    • Home type: SingleFamily
    • Architectural style: Colonial
    • Property subtype: Single Family Residence
    Materials
    • Aluminum Siding, Vinyl Siding
    • Foundation: Other
    • Roof: Composition,Shingle
    Condition
    • Excellent
    • New construction: No
    • Year built: 1998

    Utilities & green energy

    • Sewer: Public Sewer
    • Water: Public

    Community & HOA

    Community
    • Subdivision: Wayside Village
    HOA
    • Has HOA: Yes
    • Amenities included: Basketball Court, Clubhouse, Party Room, Picnic Area, Pool, Tennis Court(s), Tot Lots/Playground
    • HOA fee: $125 monthly
    • HOA name: SOUTHBRIDGE COMMUNITY ASSOCIATION
    Location
    • Region: Dumfries

    Financial & listing details

    • Price per square foot: $224/sqft
    • Tax assessed value: $589,600
    • Annual tax amount: $5,863
    • Date on market: 4/26/2025
    • Listing agreement: Exclusive Right To Sell
    • Listing terms: FHA,VA Loan,Conventional
    • Ownership: Fee Simple

    Price history

    DateEventPrice
    4/17/2026Sold$689,000-0.1%$224/sqft
    Source: Bright MLS #VAPW2092842 Report a problem
    3/22/2026Pending sale$689,900$224/sqft
    Source: Bright MLS #VAPW2092842 Report a problem
    1/5/2026Listed for sale$689,900$224/sqft
    Source: Bright MLS #VAPW2092842 Report a problem
    12/15/2025Contingent$689,900$224/sqft
    Source: Bright MLS #VAPW2092842 Report a problem
    8/29/2025Price change$689,900-1.4%$224/sqft
    Source: Bright MLS #VAPW2092842 Report a problem
    6/27/2025Price change$699,900-2.7%$227/sqft
    Source: Bright MLS #VAPW2092842 Report a problem
    5/6/2025Price change$719,000-1.5%$234/sqft
    Source: Bright MLS #VAPW2092842 Report a problem
    4/26/2025Listed for sale$730,000+37.7%$237/sqft
    Source: Bright MLS #VAPW2092842 Report a problem
    4/27/2023Listing removed--
    Source: Bright MLS #VAPW517702 Report a problem
    4/26/2021Sold$530,000+6%$172/sqft
    Source: Public Record Report a problem
    3/27/2021Pending sale$500,000+143.1%$162/sqft
    Source: Keller Williams #VAPW517702 Report a problem
    8/28/1998Sold$205,640$67/sqft
    Source: Public Record Report a problem

    Public tax history

    YearProperty taxesTax assessment
    2025$5,781 +4.3%$589,600 +5.7%
    2024$5,545 -1%$557,600 +3.6%
    2023$5,600 -1.2%$538,200 +7.3%
    2022$5,668 +4.6%$501,500 +13.1%
    2021$5,420 +6.1%$443,500 +7.1%
    2020$5,108 +109.3%$414,000 +2.4%
    2019$2,440 -49%$404,200 +1.9%
    2018$4,789 +4.2%$396,600 +4.1%
    2017$4,596 +0.1%$380,900 +1.6%
    2016$4,589 +8.6%$374,900 +1.6%
    2015$4,225 $369,000 +9.5%
    2014$4,225 $337,100 +4.9%
    2013-- $321,300 +2.9%
    2012-- $312,300 +0.9%
    2010-- $309,500 -3.5%
    2009-- $320,800 -25.1%
    2008-- $428,100 -10.2%
    2007-- $476,500 -5.9%
    2006-- $506,300 +19.5%
    2005-- $423,700 +14.3%
    2004-- $370,600 +13.5%
    2003-- $326,500 +25.9%
    2002-- $259,400 +15.9%
    2001-- $223,900
    Find assessor info on the county website

    Neighborhood: 22026

    Nearby schools

    GreatSchools rating
    Schools provided by the listing agent
    • District: Prince William County Public Schools

    Source: Bright MLS. This data may not be complete. We recommend contacting the local school district to confirm school assignments for this home.

    Get a cash offer in 3 minutes
    Find out how much your home could sell for in as little as 3 minutes with a no-obligation cash offer.
    Estimated market value
    $690,300
    Get a cash offer in 3 minutes
    Find out how much your home could sell for in as little as 3 minutes with a no-obligation cash offer.
    Estimated market value
    $690,300