THE BEST OF ENCINO! THIS 4 BED/4 BATH HOME SOUTH OF VENTURA IS SITUATED ON A FLAT 11,000+ SQ. FT. LOT AT THE END OF THE CUL-DE-SAC. THE MAIN LEVEL FEATURES A GRAND 2-STORY ENTRY THAT LEADS TO A FORMAL DINING AND LIVING ROOM WITH FIREPLACE; A SPACIOUS KITCHEN AND SUNNY BREAKFAST/DINING AREA LOOK ONTO AN INVITING BACKYARD. ADDITIONALLY, THE FIRST FLOOR HAS A POWDER ROOM, HOBBY/PHOTOGRAPHY ROOM, FAMILY DEN WITH FIREPLACE, EN-SUITE BEDROOM AND A REFRIGERATED WINE CLOSET WITH HAND-CARVED WOODEN DOORS. UPSTAIRS IS THE EN-SUITE PRIMARY BEDROOM WITH A LARGE WALK-IN CLOSET AND BATHROOM INCLUDING A STEAM SHOWER AND SPA TUB. TWO ADDITIONAL WELL-SIZED BEDROOMS COMPLETE THE SECOND FLOOR. THE EXPANSIVE BACKYARD IS DESIGNED FOR OUTDOOR ENTERTAINING FEATURING A SWIMMER'S POOL, BUILT-IN BBQ, LARGE VEGETABLE GARDEN, MATURE FRUIT-BEARING TREES AND PLENTY OF PATIO AND GRASSY SPACE. THIS PROPERTY IS A MUST-SEE AND READY FOR A DESIGNER'S TOUCH. SOME PHOTOS ARE VIRTUALLY STAGED. PLEASE NOTE, THE AGENT IS RELATED TO HOMEOWNER.
Sold for $2,190,000
$2,190,000
17616 Corinthian Dr, Encino, CA 91316
4beds
3,127sqft
Residential, Single Family Residence
Built in 1969
0.27 Acres Lot
$2,195,500 Zestimate®
$700/sqft
$7,844 Estimated rent
Home value
$2,195,500
$2.00M - $2.42M
$7,844/mo
Zestimate® history
Owner options
List your home for rent
$7,844/mo
Rent Zestimate®
Find your next renter with Zillow Rental Manager. Plus, with online applications, you can quickly screen prospective tenants – for free.
$7,844/mo
Rent Zestimate®
Refinance and save
$13,900/mo
Est. payment
Refinancing to a lower rate could help reduce your monthly payments and save thousands over the life of the loan.
$13,900/mo
Est. payment
Explore your selling options
Work with a Zillow partner agent
Leverage their expertise and Zillow's premium Showcase listings to get your home seen by more buyers.
Get startedList with your own agent
Get your home in front of millions of buyers by listing it on Zillow.
Learn how to do itSell it yourself
Take full control of how buyers see your home on Zillow by listing For Sale by Owner (FSBO).
List your homeWhat's special
Mature fruit-bearing treesFamily den with fireplaceInviting backyardTwo additional well-sized bedroomsLarge walk-in closetLarge vegetable gardenEnd of the cul-de-sac
Zillow last checked:
Listing updated:
Listed by:
Andrea Schall-Hammer DRE # 01918113 310-729-2591,
Ferraro & Assoc. 310-276-6236,
Catherine Ferraro DRE # 00481031 310-859-7137,
Ferraro & Assoc.
Bought with:
Artin Hovsepian, DRE # 01878602
The Agency
Source: CLAW,MLS#: 26667029
Facts & features
Interior
Bedrooms & bathrooms
- Bedrooms: 4
- Bathrooms: 4
- Full bathrooms: 2
- 3/4 bathrooms: 1
- 1/2 bathrooms: 1
Rooms
- Room types: Breakfast Area, Den, Entry, Formal Entry, Living Room, Pantry, Patio Covered, Patio Open, Photo Lab/Dark Room, Powder, Walk-In Closet, Dining Room
Bedroom
- Features: Walk-In Closet(s)
- Level: Main
Bathroom
- Features: Double Vanity(s), Low Flow Toilet(s), Powder Room, Shower and Tub, Shower Over Tub, Steam Shower, Tile, Shower Stall
Kitchen
- Features: Gourmet Kitchen, Kitchen Island, Pantry, Tile Counters
Heating
- Central, Natural Gas
Cooling
- Air Conditioning, Central Air, Electric
Appliances
- Included: Built-In Electric, Built-In Gas, Gas Cooktop, Double Oven, Gas Cooking Appliances, Electric Cooking Appliances, Microwave, Oven, Electric Oven, Built-Ins, Barbeque, Dishwasher, Dryer, Freezer, Disposal, Refrigerator, Trash Compactor, Washer, Water Line to Refrigerator, Range/Oven, Vented Exhaust Fan, Water Heater Unit, Gas Water Heater
- Laundry: Inside, Laundry Room
Features
- Bar, Built-in Features, Crown Molding, Recessed Lighting, Storage, Two Story Ceilings, Built-Ins, Breakfast Area, Dining Area, Formal Dining Rm, Eat-in Kitchen
- Flooring: Carpet, Tile, Linoleum, Stone Tile
- Doors: Double Door Entry, Sliding Doors, Mirrored Closet Door(s)
- Windows: Awning, Drapes, Plantation Shutters, Screens, Shutters
- Number of fireplaces: 3
- Fireplace features: Den, Fire Pit, Living Room
Interior area
- Total structure area: 3,127
- Total interior livable area: 3,127 sqft
Property
Parking
- Total spaces: 2
- Parking features: Attached, Storage, Direct Access, Garage Door Opener, Driveway, Concrete, Garage - 2 Car, Garage Is Attached, Private, Private Garage, Side By Side, Driveway - Combination, Garage
- Attached garage spaces: 2
- Has uncovered spaces: Yes
Features
- Levels: Two
- Stories: 2
- Entry location: Main Level
- Patio & porch: Awning(s), Concrete Slab, Covered, Covered Porch, Patio
- Exterior features: Barbecue, Rain Gutters
- Has private pool: Yes
- Pool features: Filtered, Heated, Heated And Filtered, Gas Heat, In Ground, Tile, Private
- Has spa: Yes
- Spa features: None, Tub With Jets
- Fencing: Block,Fenced Yard
- Has view: Yes
- View description: Tree Top
Lot
- Size: 0.27 Acres
- Features: Back Yard, Curbs, Front Yard, Gutters, Lawn, Lot-Level/Flat, Sidewalks, Street Lighting, Yard, Cul-De-Sac, Flats
Details
- Additional structures: Shed(s)
- Parcel number: 2290011056
- Zoning: LARE11
- Special conditions: Standard
- Other equipment: Cable
Construction
Type & style
- Home type: SingleFamily
- Architectural style: Traditional
- Property subtype: Residential, Single Family Residence
Materials
- Hard Coat
- Foundation: Slab
- Roof: Composition
Condition
- Year built: 1969
Utilities & green energy
- Sewer: In Street
- Water: Public
- Utilities for property: Cable Available
Community & HOA
Community
- Security: Exterior Security Lights, Prewired, Smoke Detector(s), Security Lights, Carbon Monoxide Detector(s), Alarm System
HOA
- Has HOA: No
Location
- Region: Encino
Financial & listing details
- Price per square foot: $700/sqft
- Tax assessed value: $285,502
- Annual tax amount: $4,031
- Date on market: 3/27/2026
- Road surface type: Paved, Asphalt
Price history
| Date | Event | Price |
|---|---|---|
| 4/29/2026 | Sold | $2,190,000-6.8%$700/sqft |
Source:  CLAW #26667029 Report a problem CLAW #26667029 Report a problem | ||
| 4/24/2026 | Pending sale | $2,349,000$751/sqft |
Source: CLAW #26667029 Report a problem | ||
| 4/16/2026 | Contingent | $2,349,000$751/sqft |
Source: CLAW #26667029 Report a problem | ||
| 3/27/2026 | Listed for sale | $2,349,000$751/sqft |
Source: CLAW #26667029 Report a problem | ||
Public tax history
| Year | Property taxes | Tax assessment |
|---|---|---|
| 2025 | $4,031 +3.2% | $285,502 +2% |
| 2024 | $3,906 +1.7% | $279,905 +2% |
| 2023 | $3,839 +3.8% | $274,417 +2% |
| 2022 | $3,697 +1.7% | $269,037 +2% |
| 2021 | $3,637 -0.7% | $263,763 +1% |
| 2020 | $3,664 | $261,059 +2% |
| 2019 | $3,664 +7.1% | $255,941 +2% |
| 2018 | $3,421 | $250,924 +2% |
| 2017 | $3,421 +2.1% | $246,005 +2% |
| 2016 | $3,351 +3.8% | $241,183 +1.5% |
| 2015 | $3,229 +0.7% | $237,561 +2% |
| 2014 | $3,205 | $232,908 +2.5% |
| 2012 | -- | $227,312 +2% |
| 2011 | -- | $222,856 +0.8% |
| 2010 | -- | $221,192 -0.2% |
| 2009 | -- | $221,719 +2% |
| 2008 | -- | $217,372 +2% |
| 2007 | -- | $213,111 +2% |
| 2006 | -- | $208,933 |
| 2005 | -- | $208,933 +4% |
| 2004 | -- | $200,821 +1.9% |
| 2003 | -- | $197,141 +2% |
| 2002 | -- | $193,277 +4% |
| 2000 | -- | $185,774 |
Find assessor info on the county website
Neighborhood: Encino
Nearby homes
- $2,974,5006 bd6 ba3.8k sqft17624 Corinthian Dr, Encino, CA 91316Off Market
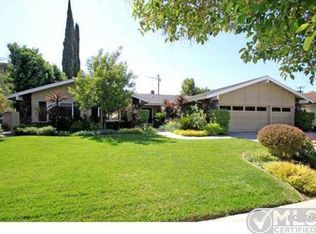
- $3,893,4006 bd8 ba6.2k sqft4762 White Oak Ave, Encino, CA 91316Off Market
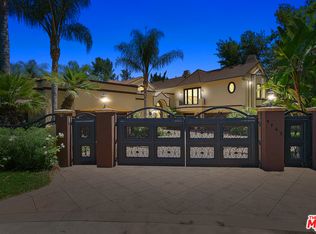
- $2,321,6005 bd4 ba3.7k sqft17605 Corinthian Dr, Encino, CA 91316Off Market
- $4,881,9006 bd6 ba7.3k sqft4757 White Oak Ave, Encino, CA 91316Off Market

- $2,348,7004 bd3 ba3.3k sqft17634 Corinthian Dr, Encino, CA 91316Off Market
- $3,578,0006 bd5 ba6.6k sqft17617 Corinthian Dr, Encino, CA 91316Off Market
- $1,862,8003 bd3 ba2.6k sqft17615 Corinthian Dr, Encino, CA 91316Off Market
- $1,976,5003 bd2 ba2.5k sqft17631 Corinthian Dr, Encino, CA 91316Off Market
Nearby schools
GreatSchools rating
- 9/10Encino Charter Elementary SchoolGrades: K-5Distance: 0.9 mi
- 9/10Gaspar De Portola Middle SchoolGrades: 6-8Distance: 1.6 mi
- 7/10Birmingham Community Charter High SchoolGrades: 9-12Distance: 2.2 mi
Get a cash offer in 3 minutes
Find out how much your home could sell for in as little as 3 minutes with a no-obligation cash offer.
Estimated market value
$2,195,500
Get a cash offer in 3 minutes
Find out how much your home could sell for in as little as 3 minutes with a no-obligation cash offer.
Estimated market value
$2,195,500
- California
- Los Angeles County
- Los Angeles
- 91316
- Encino
- 17616 Corinthian Dr
Nearby cities
Nearby neighborhoods
Nearby zip codes
Other Los Angeles Topics
