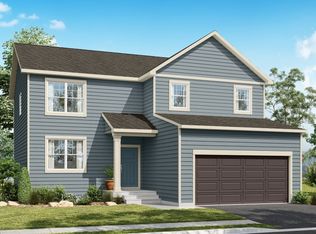
Ask how you can receive a 5.5% Conventional or 5.50% Government rate PLUS up to $5000 in closing costs on this home! This is the all-new Elizabeth floorplan! This fantastic 4-bedroom, 3-bathroom home has a main floor office, 3-car garage and sits at the end of a quiet cul-de-sac! The gorgeous kitchen offers a gas stove, quartz counters, a large island with seating and storage, and soft close cabinet doors and drawers. The walk-in pantry is sure to accommodate all your kitchen staples, small appliances and biggest shopping trips! The upper level boasts a primary suite with a private bathroom and an enormous walk-in closet, dedicated laundry room and three additional, generous bedrooms. Set within a vibrant community offering resort-style living, you’ll enjoy access to a state-of-the-art clubhouse, fitness center, heated outdoor pool, playground, 2 pickle ball courts, a sport court, and more! All of this is located just minutes from major retailers and a popular shopping hub, putting everyday essentials and entertainment close to home! Experience the perfect combination of modern design, smart home features, and unbeatable amenities – all in a prime location!
Active
Price cut: $5K (9/10)
$549,990
17616 Dresden Pl, Farmington, MN 55024
4beds
2,398sqft
Single Family
Built in 2026
10,018 Square Feet Lot
$548,900 Zestimate®
$229/sqft
$82/mo HOA
What's special
Modern designHeated outdoor poolWalk-in pantryDedicated laundry roomSmart home featuresEnormous walk-in closetGas stove
- 20 days
- 49
- 1
Zillow last checked:
Listing updated:
Listed by:
Jordyn McKamie 612-940-6985,
D.R. Horton, Inc.,
Jerod Marson 808-205-7669
Source: NorthstarMLS as distributed by MLS GRID,MLS#: 7130811
Facts & features
Interior
Bedrooms & bathrooms
- Bedrooms: 4
- Bathrooms: 3
- Full bathrooms: 2
- 1/2 bathrooms: 1
Bedroom
- Level: Upper
- Area: 168 Square Feet
- Dimensions: 12 x 14
Bedroom 2
- Level: Upper
- Area: 169 Square Feet
- Dimensions: 13 x 13
Bedroom 3
- Level: Upper
- Area: 100 Square Feet
- Dimensions: 10 x 10
Bedroom 4
- Level: Upper
- Area: 143 Square Feet
- Dimensions: 13 x 11
Flex room
- Level: Main
- Area: 110 Square Feet
- Dimensions: 10 x 11
Kitchen
- Level: Main
- Area: 143 Square Feet
- Dimensions: 11 x 13
Laundry
- Level: Upper
- Area: 48 Square Feet
- Dimensions: 6 x 8
Living room
- Level: Main
- Area: 345 Square Feet
- Dimensions: 23 x 15
Heating
- Forced Air
Cooling
- Central Air
Appliances
- Included: Air-To-Air Exchanger, Dishwasher, Disposal, ENERGY STAR Qualified Appliances, Humidifier, Microwave, Range, Tankless Water Heater
- Laundry: Upper Level
Features
- Basement: Egress Window(s),Full,Unfinished
- Number of fireplaces: 1
- Fireplace features: Electric
Interior area
- Total structure area: 3,210
- Total interior livable area: 2,398 sqft
- Finished area above ground: 2,398
- Finished area below ground: 0
Property
Parking
- Total spaces: 3
- Parking features: Attached
- Attached garage spaces: 3
- Details: Garage Door Height (7), Garage Door Width (16)
Accessibility
- Accessibility features: None
Features
- Levels: Two
- Stories: 2
- Pool features: Shared
Lot
- Size: 10,018 Square Feet
- Dimensions: 59 x 152 x 74 x 124
Details
- Foundation area: 1146
- Parcel number: 221510205010
- Zoning description: Residential-Single Family
Construction
Type & style
- Home type: SingleFamily
- Property subtype: Single Family
Materials
- Concrete, Frame
Condition
- New construction: Yes
- Year built: 2026
Details
- Builder name: D.R. HORTON
Utilities & green energy
- Gas: Natural Gas
- Sewer: City Sewer/Connected
- Water: City Water/Connected
Community & HOA
Community
- Subdivision: Brookshire 3rd Add
HOA
- Has HOA: Yes
- Services included: Other, Professional Mgmt, Recreation Facility, Sanitation, Shared Amenities
- HOA fee: $246 quarterly
- HOA name: New Concepts
- HOA phone: 952-922-2500
Location
- Region: Farmington
Financial & listing details
- Price per square foot: $229/sqft
- Tax assessed value: $20,200
- Annual tax amount: $1,646
- Date on market: 8/20/2026
Estimated market value
$548,900
$521,000 - $576,000
$3,253/mo
Price history
| Date | Event | Price |
|---|---|---|
| 9/10/2026 | Price change | $549,990-0.9%$229/sqft |
Source:  NorthstarMLS as distributed by MLS GRID #7130811 Report a problem NorthstarMLS as distributed by MLS GRID #7130811 Report a problem | ||
| 8/20/2026 | Listed for sale | $555,000$231/sqft |
Source: NorthstarMLS as distributed by MLS GRID #7130811 Report a problem | ||
Public tax history
| Year | Property taxes | Tax assessment |
|---|---|---|
| 2024 | $148 | $20,200 |
Find assessor info on the county website
Monthly payment
Est. payment