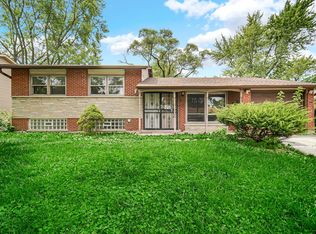
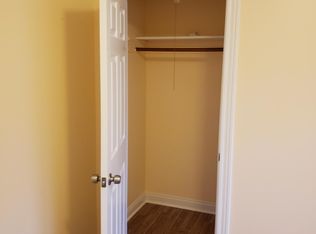
MULTIPLE OFFERS RECEIVED!! Beautifully updated 3-bedroom, 2-bath tri-level home offering style, space, and character throughout. Each room features its own distinctive accent wall design, creating a unique and thoughtfully curated feel that sets this home apart from the rest. The kitchen offers a functional galley layout for convenience, along with a spacious dinette area that easily accommodates a full-sized table and provides sliding door access to a large concrete patio-perfect for indoor-outdoor living and entertaining. The sizeable primary suite includes separate his-and-hers closets, offering both comfort and practicality. With approximately 1,750 square feet of living space, this home provides a well-balanced layout across multiple levels, ideal for everyday living. The home offers 3 generously sized bedrooms, all featuring custom-designed accent walls that add character and a cohesive design element throughout. Enjoy a very large fenced backyard with plenty of room to relax or entertain. Recent updates include the roof, exterior paint, driveway, air conditioner, upgraded wood staircase, and custom wall decor accents throughout, adding to the home's overall appeal and value. Conveniently located near schools, shopping, and local amenities, this home is a standout opportunity combining updates, space, and one-of-a-kind design. Don't miss your chance to make it yours!
Closed
Zillow last checked:
Listing updated:
Bought with:
Emelia Bedolla
Beaulieu Real Estate
Source: MRED as distributed by MLS GRID,MLS#: 12632317
Price history
| Date | Event | Price |
|---|---|---|
| 6/25/2026 | Sold | $230,000+0%$131/sqft |
Source:  MRED as distributed by MLS GRID #12632317 Report a problem MRED as distributed by MLS GRID #12632317 Report a problem | ||
| 5/20/2026 | Listing removed | $229,999$131/sqft |
Source: MRED as distributed by MLS GRID #12632317 Report a problem | ||
| 5/7/2026 | Contingent | $229,999$131/sqft |
Source: MRED as distributed by MLS GRID #12632317 Report a problem | ||
| 4/28/2026 | Listed for sale | $229,999+0.4%$131/sqft |
Source: MRED as distributed by MLS GRID #12632317 Report a problem | ||
| 3/30/2026 | Listing removed | $229,000$131/sqft |
Source: MRED as distributed by MLS GRID #12598847 Report a problem | ||
| 3/24/2026 | Listed for sale | $229,000+14.5%$131/sqft |
Source: MRED as distributed by MLS GRID #12598847 Report a problem | ||
| 5/23/2024 | Sold | $200,000-3.8%$114/sqft |
Source: MRED as distributed by MLS GRID #12000810 Report a problem | ||
| 4/23/2024 | Contingent | $208,000$119/sqft |
Source: MRED as distributed by MLS GRID #12000810 Report a problem | ||
| 4/11/2024 | Price change | $208,000-3.3%$119/sqft |
Source: MRED as distributed by MLS GRID #12000810 Report a problem | ||
| 3/27/2024 | Price change | $215,000-1.4%$123/sqft |
Source: MRED as distributed by MLS GRID #12000810 Report a problem | ||
| 3/12/2024 | Listed for sale | $218,000+127.1%$125/sqft |
Source: MRED as distributed by MLS GRID #12000810 Report a problem | ||
| 5/21/1999 | Sold | $96,000$55/sqft |
Source: Public Record Report a problem | ||
Nearby homes
- $238,6004 bd2 ba1.8k sqft17618 Grandview Dr, Hazel Crest, IL 60429Off Market
- $156,6003 bd1 ba1.4k sqft17614 Grandview Dr, Hazel Crest, IL 60429Off Market
- $272,9004 bd2 ba2.2k sqft17705 Dogwood Ln, Hazel Crest, IL 60429Off Market

- $208,8003 bd1 ba1.2k sqft17703 Dogwood Ln, Hazel Crest, IL 60429Off Market
Get a cash offer in 3 minutes
Find out how much your home could sell for in as little as 3 minutes with a no-obligation cash offer.
Estimated market value
$232,900
