Short bike ride to ND Campus. One of the most charming houses you will find. Quality materials and workmanship throughout. Master Gardener lived here. Storybook yard. Privacy Fenced. Remodeled Kitchen and large Dining Area. Hard surface flooring. Huge open-ceiling Family Room frames Fireplace. 11'x20' Glass-enclosed Porch. Lower Level is partially finished with game room and potential for another Bedroom. 3rd. Bedroom measures 13' x 20'. Replacement Thermopane windows and doors, etc. as needed down thru the years. Lots of unique touches make this property stand out. Long-time Owners ( 50+ years) took loving care in the preservation and maintenance of this house.
Closed
$205,000
17616 Hepler St, South Bend, IN 46635
3beds
1,788sqft
Single Family Residence
Built in 1954
9,583 Square Feet Lot
$236,400 Zestimate®
$--/sqft
$2,105 Estimated rent
Home value
$236,400
$225,000 - $248,000
$2,105/mo
Zestimate® history
Owner options
List your home for rent
$2,105/mo
Rent Zestimate®
Find your next renter with Zillow Rental Manager. Plus, with online applications, you can quickly screen prospective tenants – for free.
$2,105/mo
Rent Zestimate®
Refinance and save
$1,373/mo
Est. payment
Refinancing to a lower rate could help reduce your monthly payments and save thousands over the life of the loan.
$1,373/mo
Est. payment
Explore your selling options
Work with a Zillow partner agent
Leverage their expertise and Zillow's premium Showcase listings to get your home seen by more buyers.
Get startedList with your own agent
Get your home in front of millions of buyers by listing it on Zillow.
Learn how to do itSell it yourself
Take full control of how buyers see your home on Zillow by listing For Sale by Owner (FSBO).
List your homeWhat's special
Game roomQuality materialsMaster gardenerLarge dining areaRemodeled kitchen
Zillow last checked:
Listing updated:
Listed by:
George H Baker Cell:574-298-0301,
Coldwell Banker Real Estate Group
Bought with:
Laurie Ladow, RB14027125
Cressy & Everett - South Bend
Source: IRMLS,MLS#: 202403638
Facts & features
Interior
Bedrooms & bathrooms
- Bedrooms: 3
- Bathrooms: 1
- Full bathrooms: 1
- Main level bedrooms: 2
Bedroom 1
- Level: Main
Bedroom 2
- Level: Main
Heating
- Natural Gas, Forced Air
Cooling
- Central Air
Appliances
- Included: Refrigerator, Washer, Dryer-Gas, Freezer, Electric Oven, Electric Range
Features
- Natural Woodwork, Custom Cabinetry
- Flooring: Hardwood, Laminate
- Windows: Window Treatments
- Basement: Partial,Partially Finished,Concrete,Sump Pump
- Number of fireplaces: 1
- Fireplace features: Family Room, Wood Burning
Interior area
- Total structure area: 2,172
- Total interior livable area: 1,788 sqft
- Finished area above ground: 1,404
- Finished area below ground: 384
Property
Parking
- Total spaces: 1
- Parking features: Detached, Garage Utilities, Concrete
- Garage spaces: 1
- Has uncovered spaces: Yes
Features
- Levels: One and One Half
- Stories: 1.5
- Patio & porch: Patio, Screened
- Fencing: Privacy
Lot
- Size: 9,583 Square Feet
- Dimensions: 68' X 141'
- Features: Level, Few Trees, City/Town/Suburb, Near College Campus, Landscaped
Details
- Additional structures: Shed
- Parcel number: 710432328002.000003
- Other equipment: Sump Pump
Construction
Type & style
- Home type: SingleFamily
- Architectural style: Cape Cod
- Property subtype: Single Family Residence
Materials
- Vinyl Siding
- Roof: Asphalt,Shingle
Condition
- New construction: No
- Year built: 1954
Utilities & green energy
- Sewer: Septic Tank
- Water: Well
Community & HOA
Community
- Subdivision: None
Location
- Region: South Bend
Financial & listing details
- Tax assessed value: $236,200
- Annual tax amount: $1,061
- Date on market: 5/8/2024
Price history
| Date | Event | Price |
|---|---|---|
| 5/7/2024 | Sold | $205,000-14.2% |
Source:  IRMLS #202403638 Report a problem IRMLS #202403638 Report a problem | ||
| 3/14/2024 | Pending sale | $239,000$134/sqft |
Source:  Coldwell Banker Real Estate Group #202403638 Report a problem Coldwell Banker Real Estate Group #202403638 Report a problem | ||
| 2/5/2024 | Listed for sale | $239,000 |
Source: IRMLS #202403638 Report a problem | ||
Public tax history
| Year | Property taxes | Tax assessment |
|---|---|---|
| 2025 | $1,680 +95.5% | $236,200 +18.9% |
| 2024 | $859 -15.9% | $198,600 +44.1% |
| 2023 | $1,022 +38.4% | $137,800 |
| 2022 | $739 +65.7% | $137,800 +22.6% |
| 2021 | $446 +12.6% | $112,400 +19.8% |
| 2020 | $396 -42.2% | $93,800 +0.9% |
| 2019 | $686 +137.6% | $93,000 -18.1% |
| 2018 | $289 -1.8% | $113,500 +49.1% |
| 2017 | $294 +16.5% | $76,100 |
| 2016 | $252 -19.5% | $76,100 -6.7% |
| 2014 | $313 -1.3% | $81,600 |
| 2013 | $317 -49.4% | $81,600 -19.5% |
| 2012 | $628 -1.7% | $101,400 -4.5% |
| 2011 | $638 | $106,200 |
| 2010 | $638 +12.2% | $106,200 |
| 2009 | $569 | $106,200 +69.6% |
| 2007 | -- | $62,600 -48.2% |
| 2006 | $625 +3.7% | $120,900 |
| 2004 | $603 +0.7% | $120,900 -19.1% |
| 2003 | $599 | $149,400 +1472.6% |
| 2001 | -- | $9,500 |
Find assessor info on the county website
Neighborhood: 46635
Nearby homes
- $168,5002 bd1 ba750 sqft17602 Hepler St, South Bend, IN 46635Off Market
- $192,3002 bd1 ba1.4k sqft17628 Hepler St, South Bend, IN 46635Off Market
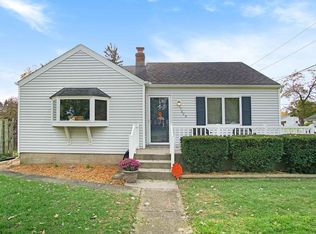
- $218,1002 bd1 ba1.5k sqft54520 28th St, South Bend, IN 46635Off Market
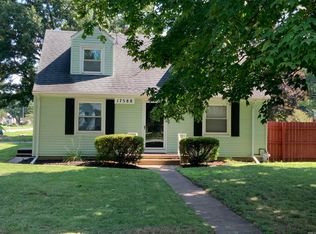
- $218,0003 bd1 ba1.6k sqft17588 Hepler St, South Bend, IN 46635Sold
- $174,6002 bd1 ba864 sqft54511 29th St, South Bend, IN 46635Off Market
- $274,9003 bd1 ba1.6k sqft54501 28th St, SOUTH BEND, IN 46635Off Market
- $203,1003 bd1 ba1.2k sqft17650 Hepler St, South Bend, IN 46635Off Market
- $202,0003 bd2 ba1.4k sqft17615 Hepler St, South Bend, IN 46635Sold
Nearby schools
GreatSchools rating
- 4/10Darden Primary CenterGrades: PK-5Distance: 2.1 mi
- 4/10Jefferson Traditional SchoolGrades: 6-8Distance: 2.5 mi
- 4/10Adams High SchoolGrades: 9-12Distance: 2.5 mi
Schools provided by the listing agent
- Elementary: Tarkington
- Middle: Edison
- High: Adams
- District: South Bend Community School Corp.
Source: IRMLS. This data may not be complete. We recommend contacting the local school district to confirm school assignments for this home.
Sell for more on Zillow
Get a Zillow Showcase℠ listing at no additional cost and you could sell for .
$236,400
2% more
+$4,728
With Zillow Showcase(estimated)
$241,128
Sell for more on Zillow
Get a Zillow Showcase℠ listing at no additional cost and you could sell for .
$236,400
2% more
+$4,728
With Zillow Showcase(estimated)
$241,128
- Indiana
- Saint Joseph County
- South Bend
- 46635
- 17616 Hepler St
