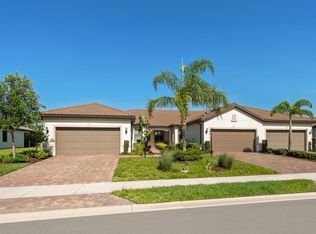
Enjoy the ultimate resort lifestyle in this premier 55 Plus community located in the heart of Lakewood Ranch. This elegant 2 bedroom, 2 bath with private study is exceptionally appointed with today's most desirable features! There is NEUTRAL tile flooring throughout, VOLUME CEILINGS, 8 FT DOORS, neutral paint colors, plantation shutters, TRAY CEILING in the double solid door study and crown molding in the main living areas. This LIGHT AND BRIGHT home has close to 1600 sf to roam around in! Inside, the thoughtfully designed Cascadia floorplan includes a spacious kitchen with an upgraded luxury package which features premium 42 inch cabinetry, quartz countertops, breakfast bar, large composite sink, stainless steel appliances, custom backsplash, and an inviting island extension with impressive pendant lighting. Sitting in the large living room provides a panoramic view of the dining and kitchen area as well as the private landscaped view from the expanded outdoor lanai living space. You will love sitting on the EXTENDED half covered and screened lanai. This is one of the nicest front facing East homes. The filtering of JUST ENOUGH SUNLIGHT through the multiple windows and additional remote shade on the sliders puts you in full control. The primary suite offers a serene retreat with a large walk-in closet and an additional full length wall closet! The en-suite bathroom features a well appointed frameless glass walk-in shower with shampoo cubby and built-in seat, dual sinks, upgraded faucets on the quartz comfort height vanity counters and a linen closet. The guest bedroom is located on the other side of this lovely home, providing ample privacy for guests. The second bath is well appointed with a tiled shower nearby linen closet. All appliances including the washer and dryer are included in the purchase. This newer, well built home includes hurricane shutters. The attached 2-car garage has a freshly painted epoxy floor and a handy utility sink! Although you will be responsible for the maintenance, repair and replacement of the unit, the quads also include HOA being responsible for the exterior painting and pressure cleaning of the roof as needed and preventative termite service. It is always suggested to review with HOA for further clarification. Don't delay in making this home your own in the highly sought-after 55+ community, known as the Queen Jewel of Pulte's Del Webb Communities! You’ll find yourself engaged in an incredible array of social clubs and on-site activities, with events organized by a full-time lifestyle director as well as multiple social clubs that schedule a plethora of social and fundraiser events! Enjoy dining at the "Cheers" Lake House Restaurant, play tennis and pickleball as well as working out at the premier fitness center with a dedicated studio where a full schedule of fitness classes take place. Relax and unwind in two resort-style pools that allow for lap swimming, speed walking, water volleyball classes or just hanging out with fellow residents. This GOLF CART FRIENDLY community is very easy to adjust to! The amount of social clubs continues to expand so there is a club for everyone! Like music? You will enjoy plenty of live music with your new friends. Move right in and start your new lifestyle in Lakewood Ranch, honored for being the #1 master planned multigenerational community in the country! The shopping, medical, restaurants and close access to the finest beaches in the country will not disappoint!!
Sold for $450,000
$450,000
17616 NORTHWOOD PLACE, LAKEWOOD RANCH, FL 34202
2beds
1,589sqft
Villa
Built in 2020
6,399 Square Feet Lot
$425,700 Zestimate®
$283/sqft
$2,873 Estimated rent
Home value
$425,700
$387,000 - $468,000
$2,873/mo
Zestimate® history
Owner options
List your home for rent
$2,873/mo
Rent Zestimate®
Find your next renter with Zillow Rental Manager. Plus, with online applications, you can quickly screen prospective tenants – for free.
$2,873/mo
Rent Zestimate®
Refinance and save
$3,401/mo
Est. payment
Refinancing to a lower rate could help reduce your monthly payments and save thousands over the life of the loan.
$3,401/mo
Est. payment
Explore your selling options
Work with a Zillow partner agent
Leverage their expertise and Zillow's premium Showcase listings to get your home seen by more buyers.
Get startedList with your own agent
Get your home in front of millions of buyers by listing it on Zillow.
Learn how to do itSell it yourself
Take full control of how buyers see your home on Zillow by listing For Sale by Owner (FSBO).
List your homeWhat's special
Resort-style poolsPanoramic viewGuest bedroomBreakfast barEn-suite bathroomNeutral paint colorsFreshly painted epoxy floor
Zillow last checked:
Listing updated:
Listed by:
Georgia Pizzarelli 203-788-9157,
ARISTA REALTY GROUP, LLC 203-788-9157
Bought with:
JJ Sutherland, 3339538
MICHAEL SAUNDERS & COMPANY
Source: Stellar MLS,MLS#: S5114703 Originating MLS: Osceola
Originating MLS: Osceola
Facts & features
Interior
Bedrooms & bathrooms
- Bedrooms: 2
- Bathrooms: 2
- Full bathrooms: 2
Rooms
- Room types: Den/Library/Office, Utility Room
Primary bedroom
- Features: Ceiling Fan(s), Walk-In Closet(s)
- Level: First
- Dimensions: 16x13.1
Bedroom 2
- Features: Ceiling Fan(s), Built-in Closet
- Level: First
- Dimensions: 11.9x11
Primary bathroom
- Features: Dual Sinks, En Suite Bathroom, Exhaust Fan, Shower No Tub, Stone Counters, Linen Closet
- Level: First
Bathroom 2
- Features: Exhaust Fan, Shower No Tub, Single Vanity, Stone Counters, Linen Closet
- Level: First
Balcony porch lanai
- Features: Ceiling Fan(s)
- Level: First
- Dimensions: 14.8x18
Den
- Features: Ceiling Fan(s)
- Level: First
- Dimensions: 10.6x12.4
Dining room
- Level: First
- Dimensions: 14.1x10.1
Kitchen
- Features: Breakfast Bar, Pantry, Stone Counters
- Level: First
- Dimensions: 15x10
Living room
- Features: Ceiling Fan(s)
- Level: First
- Dimensions: 14.4x13.9
Heating
- Central, Heat Pump
Cooling
- Central Air
Appliances
- Included: Dishwasher, Disposal, Dryer, Gas Water Heater, Microwave, Range, Refrigerator, Washer
- Laundry: Inside, Laundry Room
Features
- Ceiling Fan(s), Crown Molding, Eating Space In Kitchen, High Ceilings, In Wall Pest System, Open Floorplan, Primary Bedroom Main Floor, Solid Surface Counters, Split Bedroom, Stone Counters, Thermostat, Tray Ceiling(s), Walk-In Closet(s)
- Flooring: Tile
- Doors: Sliding Doors
- Windows: Double Pane Windows, Low Emissivity Windows, Shades, Shutters, Window Treatments, Hurricane Shutters
- Has fireplace: No
- Common walls with other units/homes: End Unit
Interior area
- Total structure area: 2,221
- Total interior livable area: 1,589 sqft
Property
Parking
- Total spaces: 2
- Parking features: Driveway, Garage Door Opener
- Attached garage spaces: 2
- Has uncovered spaces: Yes
- Details: Garage Dimensions: 20x20
Features
- Levels: One
- Stories: 1
- Patio & porch: Covered, Front Porch, Rear Porch, Screened
- Exterior features: Irrigation System, Rain Gutters, Sidewalk
- Has view: Yes
- View description: Trees/Woods
Lot
- Size: 6,399 Square Feet
- Features: Landscaped, Sidewalk
Details
- Parcel number: 586162859
- Zoning: RES
- Special conditions: None
Construction
Type & style
- Home type: SingleFamily
- Property subtype: Villa
- Attached to another structure: Yes
Materials
- Block, Stucco
- Foundation: Slab
- Roof: Tile
Condition
- Completed
- New construction: No
- Year built: 2020
Details
- Builder model: Cascadia w/ext lanai
- Builder name: Pulte/Del Webb
Utilities & green energy
- Sewer: Public Sewer
- Water: Public
- Utilities for property: Cable Connected, Electricity Connected, Fiber Optics, Fire Hydrant, Natural Gas Connected, Sewer Connected, Sprinkler Recycled, Underground Utilities, Water Connected
Green energy
- Water conservation: Irrigation-Reclaimed Water
Community & HOA
Community
- Features: Association Recreation - Owned, Buyer Approval Required, Clubhouse, Community Mailbox, Deed Restrictions, Dog Park, Fitness Center, Gated Community - Guard, Golf Carts OK, Irrigation-Reclaimed Water, Pool, Restaurant, Sidewalks, Wheelchair Access
- Security: Smoke Detector(s)
- Pet fee: $0 monthly
- Senior community: Yes
- Subdivision: DEL WEBB PH V SUBPH 5A, 5B & 5C
HOA
- Has HOA: Yes
- Amenities included: Clubhouse, Fence Restrictions, Fitness Center, Gated, Lobby Key Required, Pickleball Court(s), Pool, Recreation Facilities, Security, Spa/Hot Tub, Tennis Court(s), Wheelchair Access
- Services included: Community Pool, Reserve Fund, Maintenance Structure, Maintenance Grounds, Maintenance Repairs, Manager, Pool Maintenance, Private Road, Recreational Facilities, Security, Trash
- HOA fee: $389 monthly
- HOA name: Castle Management Group, Kirstin Stapleton
- HOA phone: 941-739-0411
Location
- Region: Lakewood Ranch
Financial & listing details
- Price per square foot: $283/sqft
- Tax assessed value: $374,400
- Annual tax amount: $6,683
- Date on market: 11/2/2024
- Cumulative days on market: 54 days
- Listing terms: Cash,Conventional
- Ownership: Fee Simple
- Total actual rent: 0
- Electric utility on property: Yes
- Road surface type: Paved
Price history
| Date | Event | Price |
|---|---|---|
| 2/12/2025 | Sold | $450,000-4.3%$283/sqft |
Source:  Stellar MLS #S5114703 Report a problem Stellar MLS #S5114703 Report a problem | ||
| 12/27/2024 | Pending sale | $470,000$296/sqft |
Source: Stellar MLS #S5114703 Report a problem | ||
| 11/26/2024 | Price change | $470,000-2.1%$296/sqft |
Source: Stellar MLS #S5114703 Report a problem | ||
| 11/2/2024 | Listed for sale | $480,000$302/sqft |
Source: Stellar MLS #S5114703 Report a problem | ||
Public tax history
| Year | Property taxes | Tax assessment |
|---|---|---|
| 2025 | $6,859 -0.1% | $374,400 -0.2% |
| 2024 | $6,863 +2.6% | $375,087 +10% |
| 2023 | $6,687 +7.9% | $340,988 +10% |
| 2022 | $6,200 +9.3% | $309,989 +10% |
| 2021 | $5,672 | $281,808 |
Find assessor info on the county website
Neighborhood: 34202
Nearby homes
- $415,0002 bd2 ba1.4k sqft17612 Northwood Pl, Lakewood Ranch, FL 34202Sold
- $450,0002 bd2 ba1.5k sqft17620 Northwood Pl, Lakewood Ranch, FL 34202Sold

- $376,5002 bd2 ba1.4k sqft17608 Northwood Pl, Lakewood Ranch, FL 34202Off Market
- $356,9002 bd2 ba1.4k sqft17624 Northwood Pl, Lakewood Ranch, FL 34202Off Market
- $402,9002 bd2 ba1.5k sqft17604 Northwood Pl, Lakewood Ranch, FL 34202Off Market
- $356,8002 bd2 ba1.4k sqft17628 Northwood Pl, Lakewood Ranch, FL 34202Off Market
- $390,3002 bd2 ba1.5k sqft17632 Northwood Pl, Lakewood Ranch, FL 34202Off Market
- $430,3002 bd2 ba1.3k sqft17617 Northwood Pl, Lakewood Ranch, FL 34202Off Market
Nearby schools
GreatSchools rating
- 10/10Robert Willis Elementary SchoolGrades: PK-5Distance: 2.1 mi
- 7/10R. Dan Nolan Middle SchoolGrades: 6-8Distance: 2.3 mi
- 6/10Lakewood Ranch High SchoolGrades: PK,9-12Distance: 5.4 mi
Schools provided by the listing agent
- Elementary: Robert E Willis Elementary
- Middle: Nolan Middle
- High: Lakewood Ranch High
Source: Stellar MLS. This data may not be complete. We recommend contacting the local school district to confirm school assignments for this home.
Get a cash offer in 3 minutes
Find out how much your home could sell for in as little as 3 minutes with a no-obligation cash offer.
Estimated market value
$425,700
Get a cash offer in 3 minutes
Find out how much your home could sell for in as little as 3 minutes with a no-obligation cash offer.
Estimated market value
$425,700
- Florida
- Manatee County
- Lakewood Ranch
- 34202
- 17616 NORTHWOOD PLACE
Nearby cities
Nearby neighborhoods
Nearby zip codes
Other Lakewood Ranch Topics
