On the market for the first time in 25 years, this charming Beaverton ranch is a turn-key gem. Extensively renovated from top to bottom, this 3 bed + 2 bath home was thoughtfully designed with care and intention—creating a warm, welcoming space that lives beautifully today. From the airy entry to the open living room, every detail flows seamlessly for both everyday comfort and effortless entertaining. Stunning hardwood floors run through the main living areas, while fresh, plush carpet brings softness to the bedrooms. The custom kitchen is a total standout with its oversized island, granite counters, SS appliances, gas range, breakfast bar, and a massive walk-in pantry. Off the kitchen, a spacious laundry room offers bonus storage and utility. Down the hall you will find a private primary suite/quiet retreat with a cozy sitting area, walk-in tile shower, soaking tub, and a generous walk-in closet. Two additional bedrooms, both with ample closets, complete the layout—one with direct access to the hall bath. Outside, the fully fenced backyard is as inviting as it is functional, featuring mature landscaping, blooming roses, raised garden beds, and a covered workbench area perfect for gardening or weekend projects. Solar panels and a newer roof add to the home’s efficiency and peace of mind. Nestled in a quiet and desirable neighborhood, this home is just minutes from Mt. View Champions Park, Mt. Williams Park, Farmer’s Markets, and a variety of local shops and restaurants-making this charmer perfectly positioned for both comfort and convenience.
Sold
$595,000
17616 SW Ivy Glenn Dr, Beaverton, OR 97007
3beds
1,625sqft
Residential, Single Family Residence
Built in 1980
7,840 Square Feet Lot
$582,300 Zestimate®
$366/sqft
$2,748 Estimated rent
Home value
$582,300
$547,000 - $617,000
$2,748/mo
Zestimate® history
Owner options
List your home for rent
$2,748/mo
Rent Zestimate®
Find your next renter with Zillow Rental Manager. Plus, with online applications, you can quickly screen prospective tenants – for free.
$2,748/mo
Rent Zestimate®
Refinance and save
$3,650/mo
Est. payment
Refinancing to a lower rate could help reduce your monthly payments and save thousands over the life of the loan.
$3,650/mo
Est. payment
Explore your selling options
Work with a Zillow partner agent
Leverage their expertise and Zillow's premium Showcase listings to get your home seen by more buyers.
Get startedList with your own agent
Get your home in front of millions of buyers by listing it on Zillow.
Learn how to do itSell it yourself
Take full control of how buyers see your home on Zillow by listing For Sale by Owner (FSBO).
List your homeWhat's special
Fully fenced backyardCovered workbench areaCozy sitting areaGas rangePrivate primary suiteCustom kitchenSoaking tub
Zillow last checked:
Listing updated:
Listed by:
Emily Corning 503-704-9431,
Hustle & Heart Homes
Bought with:
Kimberly Gellatly, 200408199
Berkshire Hathaway HomeServices NW Real Estate
Source: RMLS (OR),MLS#: 284519347
Facts & features
Interior
Bedrooms & bathrooms
- Bedrooms: 3
- Bathrooms: 2
- Full bathrooms: 2
- Main level bathrooms: 2
Rooms
- Room types: Laundry, Bedroom 2, Bedroom 3, Dining Room, Family Room, Kitchen, Living Room, Primary Bedroom
Primary bedroom
- Features: Ceiling Fan, Granite, Jetted Tub, Suite, Walkin Closet, Walkin Shower, Wallto Wall Carpet
- Level: Main
- Area: 192
- Dimensions: 12 x 16
Bedroom 2
- Features: Closet, Suite, Wallto Wall Carpet
- Level: Main
- Area: 144
- Dimensions: 12 x 12
Bedroom 3
- Features: Hardwood Floors, Closet
- Level: Main
- Area: 100
- Dimensions: 10 x 10
Dining room
- Features: Builtin Features, Hardwood Floors, Patio, Sliding Doors
- Level: Main
- Area: 192
- Dimensions: 16 x 12
Kitchen
- Features: Builtin Range, Dishwasher, Eat Bar, Hardwood Floors, Island, Microwave, Pantry, Builtin Oven, Free Standing Refrigerator, Granite
- Level: Main
- Area: 187
- Width: 17
Living room
- Features: Ceiling Fan, Hardwood Floors
- Level: Main
- Area: 238
- Dimensions: 14 x 17
Heating
- Forced Air
Cooling
- Air Conditioning Ready, Window Unit(s)
Appliances
- Included: Appliance Garage, Built In Oven, Built-In Range, Dishwasher, Disposal, ENERGY STAR Qualified Appliances, Free-Standing Refrigerator, Gas Appliances, Microwave, Range Hood, Stainless Steel Appliance(s), Washer/Dryer, Electric Water Heater, ENERGY STAR Qualified Water Heater
- Laundry: Laundry Room
Features
- Ceiling Fan(s), Granite, Soaking Tub, Built-in Features, Closet, Suite, Eat Bar, Kitchen Island, Pantry, Walk-In Closet(s), Walkin Shower, Tile
- Flooring: Hardwood, Vinyl, Wall to Wall Carpet
- Doors: Sliding Doors
- Windows: Double Pane Windows, Vinyl Frames
- Basement: Crawl Space
Interior area
- Total structure area: 1,625
- Total interior livable area: 1,625 sqft
Property
Parking
- Total spaces: 2
- Parking features: Driveway, On Street, RV Access/Parking, RV Boat Storage, Garage Door Opener, Attached
- Attached garage spaces: 2
- Has uncovered spaces: Yes
Accessibility
- Accessibility features: Garage On Main, Ground Level, Kitchen Cabinets, Main Floor Bedroom Bath, Minimal Steps, One Level, Utility Room On Main, Walkin Shower, Accessibility
Features
- Levels: One
- Stories: 1
- Patio & porch: Patio
- Exterior features: Garden, Raised Beds, Yard
- Has spa: Yes
- Spa features: Bath
- Fencing: Fenced
Lot
- Size: 7,840 Square Feet
- Features: Level, Private, SqFt 7000 to 9999
Details
- Additional structures: RVParking, RVBoatStorage
- Parcel number: R1006592
Construction
Type & style
- Home type: SingleFamily
- Architectural style: Ranch
- Property subtype: Residential, Single Family Residence
Materials
- Wood Siding
- Foundation: Concrete Perimeter
- Roof: Composition
Condition
- Updated/Remodeled
- New construction: No
- Year built: 1980
Utilities & green energy
- Gas: Gas
- Sewer: Public Sewer
- Water: Public
Community & HOA
HOA
- Has HOA: No
Location
- Region: Beaverton
Financial & listing details
- Price per square foot: $366/sqft
- Tax assessed value: $540,710
- Annual tax amount: $4,907
- Date on market: 6/25/2025
- Cumulative days on market: 16 days
- Listing terms: Cash,Conventional,FHA,VA Loan
- Road surface type: Paved
Price history
| Date | Event | Price |
|---|---|---|
| 8/7/2025 | Sold | $595,000-0.8%$366/sqft |
Source:  RMLS (OR) #284519347 Report a problem RMLS (OR) #284519347 Report a problem | ||
| 7/11/2025 | Pending sale | $600,000$369/sqft |
Source: RMLS (OR) #284519347 Report a problem | ||
| 6/25/2025 | Listed for sale | $600,000+288.3%$369/sqft |
Source: RMLS (OR) #284519347 Report a problem | ||
| 8/16/2002 | Sold | $154,500$95/sqft |
Source: Public Record Report a problem | ||
Public tax history
| Year | Property taxes | Tax assessment |
|---|---|---|
| 2025 | $5,123 +4.4% | $266,950 +3% |
| 2024 | $4,908 +6.4% | $259,180 +3% |
| 2023 | $4,611 +3.5% | $251,640 +3% |
| 2022 | $4,454 +3.7% | $244,320 |
| 2021 | $4,294 +3.1% | -- |
| 2020 | $4,163 +3.2% | $230,310 +3% |
| 2019 | $4,033 +3.4% | $223,610 |
| 2018 | $3,902 | $223,610 +6.1% |
| 2017 | $3,902 +7.5% | $210,780 +3% |
| 2016 | $3,629 | $204,650 +3% |
| 2015 | $3,629 +3.2% | $198,690 +20.8% |
| 2014 | $3,518 +23.8% | $164,480 +3% |
| 2013 | $2,843 +10.3% | $159,690 +3% |
| 2012 | $2,578 +2.5% | $155,040 -22.5% |
| 2011 | $2,516 +2.8% | $200,070 -6.3% |
| 2010 | $2,447 +2.1% | $213,560 -4.6% |
| 2009 | $2,397 +7.7% | $223,760 -10.3% |
| 2008 | $2,225 +2.3% | $249,430 -1.5% |
| 2007 | $2,175 +10.8% | $253,140 +5.7% |
| 2006 | $1,964 -9.6% | $239,580 +27.6% |
| 2005 | $2,172 +10.9% | $187,750 +9.3% |
| 2004 | $1,958 -6.1% | $171,700 +7.1% |
| 2003 | $2,086 +13% | $160,290 +3.8% |
| 2002 | $1,845 +3.4% | $154,440 +3.7% |
| 2001 | $1,785 +10.4% | $148,970 +5.1% |
| 2000 | $1,617 | $141,780 |
Find assessor info on the county website
Neighborhood: Aloha
Nearby homes
- $482,1003 bd1 ba1.3k sqft17594 SW Ivy Glenn Dr, Beaverton, OR 97007Off Market
- $595,0003 bd2 ba1.9k sqft17648 SW Ivy Glenn Dr, Beaverton, OR 97007Sold

- $508,4003 bd2 ba1.5k sqft17665 SW Sumac Ln, Beaverton, OR 97007Off Market
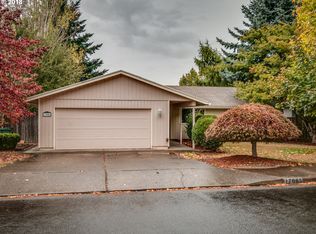
- $540,7004 bd2 ba1.8k sqft17635 SW Sumac Ln, Beaverton, OR 97007Off Market
- $506,8003 bd2 ba1.3k sqft17685 SW Sumac Ln, Beaverton, OR 97007Off Market
- $477,2003 bd2 ba1.1k sqft17631 SW Ivy Glenn Dr, Beaverton, OR 97007Off Market
- $483,7003 bd2 ba1.3k sqft17576 SW Ivy Glenn Dr, Beaverton, OR 97007Off Market
- $552,0004 bd2 ba1.7k sqft17680 SW Ivy Glenn Dr, Beaverton, OR 97007Off Market
Nearby schools
GreatSchools rating
- 6/10Errol Hassell Elementary SchoolGrades: PK-5Distance: 0.5 mi
- 3/10Mountain View Middle SchoolGrades: 6-8Distance: 0.4 mi
- 5/10Aloha High SchoolGrades: 9-12Distance: 0.9 mi
Schools provided by the listing agent
- Elementary: Errol Hassell
- Middle: Mountain View
- High: Aloha
Source: RMLS (OR). This data may not be complete. We recommend contacting the local school district to confirm school assignments for this home.
Get a cash offer in 3 minutes
Find out how much your home could sell for in as little as 3 minutes with a no-obligation cash offer.
Estimated market value
$582,300
Get a cash offer in 3 minutes
Find out how much your home could sell for in as little as 3 minutes with a no-obligation cash offer.
Estimated market value
$582,300
- Oregon
- Washington County
- Beaverton
- 97007
- Aloha
- 17616 SW Ivy Glenn Dr
Nearby cities
Nearby neighborhoods
Nearby zip codes
Other Beaverton Topics
