Custom home nestled on a picturesque 4+acre wooded lot with incredible layout including a gorgeous first-floor primary suite. It's located in a Bainbridge Township neighborhood with NO HOA restrictions that is just .5 miles from Kenston Schools and 1 mile from the freeway. This two-owner home has traditional charm, timeless quality and has been lovingly maintained and updated. The first floor has wonderful spaces for everyday living or entertaining including a large family room with fireplace, dining room with bay window and a sitting room/office with newer custom bar with wine fridge. The eat-in kitchen boasts hardwood floors, quality Hickory cabinets, a granite center island, newer light fixtures and Whirlpool stainless steel appliances and LG refrigerator (2020). Set off on its own, the primary suite is a peaceful retreat and boasts an abundance of closets and an ensuite bath with dual sinks, tub and shower. Having two powder rooms...one by the front door, one by the back door...is so convenient! The oversized laundry room has a newer LG washer (2024) and dryer (2022), cabinetry, folding counter and newer (2018) LV flooring. Upstairs you'll find three bedrooms (one is an incredible 440 square feet and boasts a sitting room and walk-in closet) and an oversized bath with dual sinks and tub/shower combo. The lower level has a finished recreation room and large storage/workroom. You can enjoy your wooded yard with mature landscaping from the cozy front porch with shades and a ceiling fan (2025), the expansive back deck, or side firepit area. There's a 3-car garage with newer doors (2019) and a custom-built shed for additional storage. Mechanical updates include furnace/AC replacement in 2016 and a Kinetico water softener in 2015. This gem of a property is truly move-in ready...don't wait to schedule your private showing!
Closed
$800,000
17616 Stockton Ln, Chagrin Falls, OH 44023
4beds
3,302sqft
Single Family Residence
Built in 1993
4.2 Acres Lot
$-- Zestimate®
$242/sqft
$4,337 Estimated rent
Home value
Not available
Estimated sales range
Not available
$4,337/mo
Zestimate® history
Owner options
List your home for rent
$4,337/mo
Rent Zestimate®
Find your next renter with Zillow Rental Manager. Plus, with online applications, you can quickly screen prospective tenants – for free.
$4,337/mo
Rent Zestimate®
Refinance and save
$5,250/mo
Est. payment
Refinancing to a lower rate could help reduce your monthly payments and save thousands over the life of the loan.
$5,250/mo
Est. payment
Explore your selling options
Work with a Zillow partner agent
Leverage their expertise and Zillow's premium Showcase listings to get your home seen by more buyers.
Get startedList with your own agent
Get your home in front of millions of buyers by listing it on Zillow.
Learn how to do itSell it yourself
Take full control of how buyers see your home on Zillow by listing For Sale by Owner (FSBO).
List your homeWhat's special
Expansive back deckFinished recreation roomTwo powder roomsGorgeous first-floor primary suiteQuality hickory cabinetsSide firepit areaGranite center island
Zillow last checked:
Listing updated:
Listed by:
Mary Frances LaGanke 216-470-6799 Maryfranceslaganke@howardhanna.com,
Howard Hanna
Bought with:
Dawn Maloney, 2003008108
RE/MAX Above & Beyond
Source: MLS Now,MLS#: 5189765Originating MLS: Akron Cleveland Association of REALTORS
Facts & features
Interior
Bedrooms & bathrooms
- Bedrooms: 4
- Bathrooms: 4
- Full bathrooms: 2
- 1/2 bathrooms: 2
- Main level bathrooms: 3
- Main level bedrooms: 1
Primary bedroom
- Description: Flooring: Carpet
- Level: First
- Dimensions: 17.00 x 13.00
Bedroom
- Description: Flooring: Carpet
- Level: Second
- Dimensions: 22.00 x 20.00
Bedroom
- Description: Flooring: Carpet
- Level: Second
- Dimensions: 14.00 x 12.00
Bedroom
- Description: Flooring: Carpet
- Level: Second
- Dimensions: 11.00 x 9.00
Primary bathroom
- Description: Flooring: Ceramic Tile
- Level: First
- Dimensions: 8 x 9
Bathroom
- Description: Powder room near front door,Flooring: Carpet,Hardwood
- Level: First
- Dimensions: 22.00 x 13.00
Bathroom
- Description: powder room,Flooring: Ceramic Tile
- Level: First
- Dimensions: 9.00 x 8.00
Bathroom
- Description: Flooring: Ceramic Tile
- Level: Second
- Dimensions: 18 x 11
Dining room
- Description: Flooring: Carpet
- Level: First
- Dimensions: 16.00 x 12.00
Eat in kitchen
- Description: Flooring: Hardwood,Wood
- Level: First
- Dimensions: 22.00 x 14.00
Family room
- Description: Flooring: Carpet
- Features: Fireplace
- Level: First
- Dimensions: 22.00 x 15.00
Laundry
- Description: Flooring: Luxury Vinyl Tile
- Level: First
- Dimensions: 10.00 x 9.00
Office
- Description: Office or sitting room; pocket door to living room,Flooring: Carpet
- Level: First
- Dimensions: 15.00 x 13.00
Recreation
- Description: Flooring: Carpet
- Level: Lower
- Dimensions: 22 x 13
Heating
- Forced Air, Gas
Cooling
- Central Air
Appliances
- Included: Dryer, Dishwasher, Microwave, Range, Refrigerator, Water Softener, Washer
- Laundry: Main Level
Features
- Basement: Full,Partially Finished,Sump Pump
- Number of fireplaces: 1
- Fireplace features: Family Room, Gas, Great Room
Interior area
- Total structure area: 3,302
- Total interior livable area: 3,302 sqft
- Finished area above ground: 2,952
- Finished area below ground: 350
Property
Parking
- Parking features: Attached, Drain, Electricity, Garage, Garage Door Opener, Paved, Water Available
- Attached garage spaces: 3
Accessibility
- Accessibility features: None
Features
- Levels: Two
- Stories: 2
- Patio & porch: Deck, Porch
- Exterior features: Fire Pit, Garden, Storage
- Fencing: Partial,Split Rail
- Has view: Yes
- View description: Trees/Woods
Lot
- Size: 4.2 Acres
- Features: Back Yard, Cul-De-Sac, Dead End, Wooded
Details
- Additional structures: Shed(s)
- Parcel number: 02399828
- Special conditions: Standard
Construction
Type & style
- Home type: SingleFamily
- Architectural style: Cape Cod
- Property subtype: Single Family Residence
Materials
- Vinyl Siding
- Roof: Asphalt,Fiberglass
Condition
- Year built: 1993
Utilities & green energy
- Sewer: Septic Tank
- Water: Well
Community & HOA
Community
- Subdivision: Stockton Sub
HOA
- Has HOA: No
- Services included: Other
Location
- Region: Chagrin Falls
Financial & listing details
- Price per square foot: $242/sqft
- Tax assessed value: $512,200
- Annual tax amount: $9,688
- Date on market: 3/9/2026
- Cumulative days on market: 5 days
- Listing agreement: Exclusive Right To Sell
- Listing terms: Cash,Conventional,FHA,VA Loan
Price history
| Date | Event | Price |
|---|---|---|
| 5/15/2026 | Sold | $800,000+15.1%$242/sqft |
Source: MLS Now #5189765 Report a problem | ||
| 3/14/2026 | Pending sale | $695,000$210/sqft |
Source: MLS Now #5189765 Report a problem | ||
| 3/9/2026 | Listed for sale | $695,000+68.7%$210/sqft |
Source: MLS Now #5189765 Report a problem | ||
| 11/4/2014 | Sold | $412,000-8.2%$125/sqft |
Source: MLS Now #3639663 Report a problem | ||
| 7/13/2014 | Price change | $449,000-4.3%$136/sqft |
Source: Owner Report a problem | ||
| 7/6/2014 | Price change | $469,000-2.1%$142/sqft |
Source: Owner Report a problem | ||
| 6/1/2014 | Price change | $479,000-4%$145/sqft |
Source: Owner Report a problem | ||
| 5/26/2014 | Price change | $499,000-6.7%$151/sqft |
Source: Owner Report a problem | ||
| 5/7/2014 | Price change | $535,000-4.4%$162/sqft |
Source: Owner Report a problem | ||
| 4/23/2014 | Listed for sale | $559,900$170/sqft |
Source: Owner Report a problem | ||
Public tax history
| Year | Property taxes | Tax assessment |
|---|---|---|
| 2025 | $9,688 +0.7% | $179,270 |
| 2024 | $9,616 +11.4% | $179,270 |
| 2023 | $8,633 +3.5% | $179,270 +32% |
| 2022 | $8,338 -0.3% | $135,770 |
| 2021 | $8,366 -2.7% | $135,770 |
| 2020 | $8,594 -8.2% | $135,770 |
| 2019 | $9,363 +0.4% | $135,770 |
| 2018 | $9,324 0% | $135,770 |
| 2017 | $9,328 +1.5% | $135,770 +3.6% |
| 2016 | $9,190 +2.8% | $131,010 |
| 2015 | $8,939 +9.4% | $131,010 |
| 2014 | $8,172 -0.8% | $131,010 |
| 2013 | $8,234 +0.1% | $131,010 |
| 2012 | $8,226 -0.2% | $131,010 |
| 2011 | $8,244 -1.8% | $131,010 -7.1% |
| 2010 | $8,393 +2.1% | $141,090 |
| 2009 | $8,222 -0.2% | $141,090 |
| 2008 | $8,236 -0.2% | $141,090 |
| 2007 | $8,251 +1.5% | $141,090 |
| 2006 | $8,131 -0.1% | $141,090 |
| 2005 | $8,142 +14.1% | $141,090 +6.6% |
| 2004 | $7,135 +1.9% | $132,410 |
| 2003 | $7,005 +0.6% | $132,410 |
| 2002 | $6,961 +6.5% | $132,410 +8.4% |
| 2001 | $6,534 +1.3% | $122,190 |
| 2000 | $6,453 +1.3% | $122,190 |
| 1999 | $6,372 | $122,190 |
Find assessor info on the county website
Neighborhood: 44023
Nearby homes
- $1,228,6005 bd6 ba5k sqft17675 Stockton Ln, Chagrin Falls, OH 44023Off Market
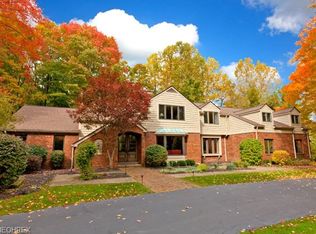
- $1,154,5004 bd3 ba5.9k sqft17596 Stockton Ln, Chagrin Falls, OH 44023Off Market
- $462,4003 bd2 ba1.8k sqft9188 Bainbridge Rd, Chagrin Falls, OH 44023Off Market
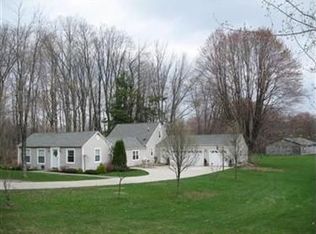
- $1,029,5005 bd7 ba-- sqft9100 Bainbridge Rd, Chagrin Falls, OH 44023Off Market
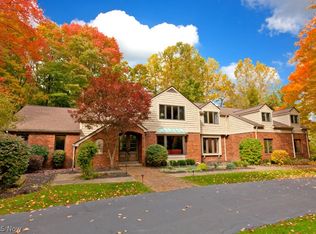
- $778,6004 bd3 ba3.1k sqft17666 Stockton Ln, Chagrin Falls, OH 44023Off Market
- $355,2003 bd1 ba1.2k sqft9214 Bainbridge Rd, Chagrin Falls, OH 44023Off Market
- $1,039,5005 bd5 ba7.3k sqft17568 Stockton Ln, Chagrin Falls, OH 44023Off Market
- $304,7003 bd1 ba1.4k sqft9228 Bainbridge Rd, Chagrin Falls, OH 44023Off Market
Nearby schools
GreatSchools rating
- 7/10Kenston Middle SchoolGrades: 4-7Distance: 0.6 mi
- 8/10Kenston High SchoolGrades: 8-12Distance: 0.6 mi
- 10/10Timmons Elementary SchoolGrades: PK-3Distance: 0.8 mi
Schools provided by the listing agent
- District: Kenston LSD - 2804
Source: MLS Now. This data may not be complete. We recommend contacting the local school district to confirm school assignments for this home.


Get pre-qualified for a loan
At Zillow Home Loans, we can pre-qualify you in as little as 5 minutes with no impact to your credit score.An equal housing lender. NMLS #10287.
- Ohio
- Geauga County
- Chagrin Falls
- 44023
- 17616 Stockton Ln
Nearby cities
Nearby neighborhoods
Nearby zip codes
Other Chagrin Falls Topics
