
Beautifully updated in 2026 and move-in ready! This charming all-brick home offers modern updates, flexible living space, a large fenced yard and fantastic value. With great curb appeal and a classic brick exterior, this is a home that looks just as inviting from the street as it does inside. Step into a bright, open living area featuring new wide-plank wood-look laminate flooring, fresh neutral paint, recessed lighting, new windows and blinds throughout. The updated kitchen opens directly to the living space and features white shaker-style cabinetry, quartz countertops and backsplash, an undermount stainless-steel sink, matte black fixtures and hardware, plus a convenient peninsula offering additional counter space and storage. All appliances are included, with a new stove and microwave. The main level offers 2 comfortable bedrooms with generous wall-to-ceiling closets, ceiling fans and a beautifully remodeled full bathroom featuring contemporary tile, updated vanity, modern lighting and matte black fixtures. Central heating and air conditioning provide year-round comfort. And there is much more downstairs! The full basement has windows providing natural light and significantly expands the usable space of the home. In addition to a 3rd bedroom, the basement includes a separate loft/flex area that can serve as a home office, study area, hobby space or additional storage. The large open basement area provides even more possibilities for a family/recreation room, home gym, entertainment area along with a dedicated laundry and utility area. Outside, you'll find a large fenced lot, concrete patio and detached garage. A particularly convenient feature is the property's access from both the driveway and rear alley, with garage doors/access on both sides, making parking and garage access exceptionally easy. Updated in 2026, new windows, all appliances included, central HVAC and a 13-month home warranty included for additional peace of mind.Why rent when homeownership may be closer than you think? Down-payment assistance and grant programs may be available to qualified buyers, and eligible buyers may be able to purchase with less upfront cash than renting a new apartment. VA, FHA and conventional financing options available. Ask about available programs and qualification requirements. Fresh, updated, affordable and ready for its new owner. Come see how much this home has to offer!
Active
$209,900
17617 Burnham Ave, Lansing, IL 60438
3beds
1,624sqft
Single Family Residence
Built in 1950
5,350 Square Feet Lot
$207,900 Zestimate®
$129/sqft
$-- HOA
What's special
All-brick homeModern updatesModern lightingClassic brick exteriorContemporary tileLarge fenced yardGenerous wall-to-ceiling closets
- 6 days
- 268
- 35
Zillow last checked:
Listing updated:
Listed by:
Joanna Lewkowicz, ABR,C-RETS,CSC,MRP,RENE,SFR,SRES,SRS 630-287-0011,
Boutique Home Realty
Source: MRED as distributed by MLS GRID,MLS#: 12755829
Facts & features
Interior
Bedrooms & bathrooms
- Bedrooms: 3
- Bathrooms: 1
- Full bathrooms: 1
Rooms
- Room types: Den
Primary bedroom
- Features: Flooring (Wood Laminate), Window Treatments (Blinds)
- Level: Main
- Area: 150 Square Feet
- Dimensions: 10X15
Bedroom 2
- Features: Flooring (Wood Laminate), Window Treatments (Blinds)
- Level: Main
- Area: 120 Square Feet
- Dimensions: 10X12
Bedroom 3
- Features: Flooring (Painted/Stained)
- Level: Basement
- Area: 160 Square Feet
- Dimensions: 16X10
Den
- Features: Flooring (Painted/Stained)
- Level: Basement
- Area: 50 Square Feet
- Dimensions: 5X10
Family room
- Features: Flooring (Painted/Stained)
- Level: Basement
- Area: 675 Square Feet
- Dimensions: 27X25
Kitchen
- Features: Kitchen (Eating Area-Breakfast Bar, Galley), Flooring (Wood Laminate)
- Level: Main
- Area: 132 Square Feet
- Dimensions: 11X12
Living room
- Features: Flooring (Wood Laminate), Window Treatments (Blinds)
- Level: Main
- Area: 238 Square Feet
- Dimensions: 17X14
Heating
- Forced Air
Cooling
- Central Air
Appliances
- Included: Range, Microwave, Refrigerator, Washer, Dryer
- Laundry: Gas Dryer Hookup, In Unit, Sink
Features
- 1st Floor Bedroom, 1st Floor Full Bath, Replacement Windows, Quartz Counters
- Flooring: Laminate
- Windows: Replacement Windows, Window Treatments, Blinds
- Basement: Finished,Full
Interior area
- Total structure area: 1,624
- Total interior livable area: 1,624 sqft
- Finished area below ground: 812
Property
Parking
- Total spaces: 1
- Parking features: Side Driveway, Garage Door Opener, Yes, Garage Owned, Detached, Garage
- Garage spaces: 1
- Has uncovered spaces: Yes
Accessibility
- Accessibility features: No Disability Access
Features
- Stories: 1
- Fencing: Fenced
Lot
- Size: 5,350 Square Feet
- Dimensions: 50x107
Details
- Parcel number: 30293130570000
- Special conditions: Home Warranty
Construction
Type & style
- Home type: SingleFamily
- Property subtype: Single Family Residence
Materials
- Brick
- Roof: Asphalt
Condition
- New construction: No
- Year built: 1950
- Major remodel year: 2026
Details
- Warranty included: Yes
Utilities & green energy
- Electric: Circuit Breakers
- Sewer: Public Sewer
- Water: Public
Community & HOA
Community
- Features: Street Lights, Street Paved
HOA
- Services included: None
Location
- Region: Lansing
Financial & listing details
- Price per square foot: $129/sqft
- Annual tax amount: $5,311
- Date on market: 9/12/2026
- Ownership: Fee Simple
Estimated market value
$207,900
$198,000 - $218,000
$1,829/mo
Price history
| Date | Event | Price |
|---|---|---|
| 9/12/2026 | Listed for sale | $209,900$129/sqft |
Source:  MRED as distributed by MLS GRID #12755829 Report a problem MRED as distributed by MLS GRID #12755829 Report a problem | ||
Public tax history
Tax history is unavailable.
Monthly payment
Est. payment
Payment breakdown
Explore the cost of this home by adjusting the details. Changes won't be saved.Climate risks
Neighborhood: 60438
Nearby schools
Schools provided by the listing agent
- Elementary: Coolidge Elementary School
- Middle: Memorial Junior High School
- High: Thornton Fractnl So High School
- District: 158
Source: MRED as distributed by MLS GRID. This data may not be complete. We recommend contacting the local school district to confirm school assignments for this home.
Similar homes
- $199,0003 bd1 ba1.6k sqft3250 186th St, Lansing, IL 60438New
 MLS ID #12762573, Zohaib Khurshid, RE/MAX Premier. MRED as distributed by MLS GRID
 - $279,9004 bd2 ba2.2k sqft2925 E 188th Pl, Lansing, IL 60438New
 MLS ID #12761856, Vergis H Eiland III, @properties Christie's International Real Estate. MRED as distributed by MLS GRID
 - $204,9993 bd1 ba1.1k sqft17015 Annetta Ave, Hazel Crest, IL 60429New
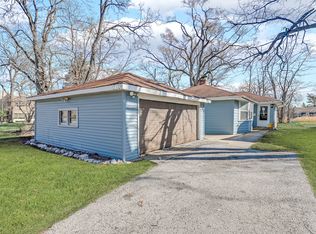 MLS ID #12760563, Jacquelyn Jenke, Keller Williams Preferred Rlty. MRED as distributed by MLS GRID
 - $245,0004 bd2 ba1.6k sqft18504 Wentworth Ave, Lansing, IL 60438Active
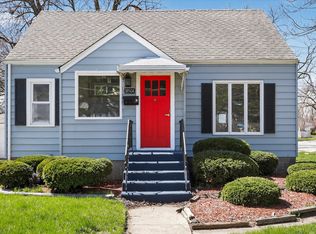 MLS ID #12518384, Edna Thompson, Coldwell Banker Realty. MRED as distributed by MLS GRID
 - $219,9003 bd1 ba1.1k sqft3930 Marshall St, Gary, IN 46408For Sale
 MLS ID #845001, Cherie Brannon, Starz Realty, LLC. NIRA as distributed by MLS GRID
 - $220,0003 bd2 ba1.8k sqft5043 Adams St, Gary, IN 46408For SaleMLS ID #845180, Terry Taylor, Realty Executives Premier. NIRA as distributed by MLS GRID
- $205,7003 bd2 ba1.7k sqft2107 W 8th Ave, Gary, IN 46404For SaleMLS ID #843480, Brian Waters, Mentor Listing Realty, Inc.. NIRA as distributed by MLS GRID
