Skip main navigation
Sold for $600,000
  • $600,000

    17617 GAWTHROP DRIVE #102, LAKEWOOD RANCH, FL 34211

    3beds
    2,110sqft
    Condominium
    Built in 2020
    -- sqft lot
    $526,300 Zestimate®
    $284/sqft
    $4,160 Estimated rent

    Home value

    $526,300

    $484,000 - $568,000

    $4,160/mo

    Zestimate® history
    Loading
    Loading...

    Owner options

    List your home for rent

    $4,160/mo

    Rent Zestimate®

    Find your next renter with Zillow Rental Manager. Plus, with online applications, you can quickly screen prospective tenants – for free.

    Learn more

    $4,160/mo

    Rent Zestimate®

    Refinance and save

    $4,940/mo

    Est. payment

    Refinancing to a lower rate could help reduce your monthly payments and save thousands over the life of the loan.

    See today's rates

    $4,940/mo

    Est. payment

    Explore your selling options

    Work with a Zillow partner agent

    Leverage their expertise and Zillow's premium Showcase listings to get your home seen by more buyers.

    Get started

    List with your own agent

    Get your home in front of millions of buyers by listing it on Zillow.

    Learn how to do it

    Sell it yourself

    Take full control of how buyers see your home on Zillow by listing For Sale by Owner (FSBO).

    List your home

    What's special

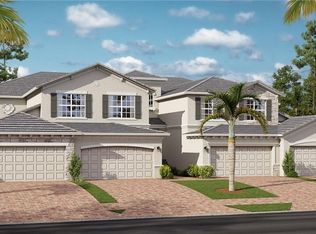
    Dramatic Price Reduction. Welcome to luxury resort-style living at its finest in the vibrant community of Lakewood National, nestled within the sought-after enclave of Lakewood Ranch. This meticulously maintained 3-bedroom, 2-full bath, 2.5-car garage coach-home offers a seamless blend of elegance and comfort, all within a maintenance-free lifestyle. Step inside and be greeted by an open floor plan designed for modern living and entertaining. The kitchen is a chef's dream, featuring new quartz countertops, stylish new cabinet hardware, a new sink and designer faucet, stainless steel appliances, recessed lighting, and a spacious pantry. The family room boasts a new shiplap ceiling and wall feature, creating a cozy ambiance perfect for gatherings. Freshly painted with Sherwin Williams Agreeable Gray throughout. Retreat to the owner's suite, complete with dual closets with custom built-ins, crown molding, and a ceiling fan. The ensuite bathroom offers double sinks, new quartz countertops, and a tiled walk-in shower for ultimate relaxation. Guests will enjoy the comfort of new carpeted bedrooms with ceiling fans, while the guest bathroom boasts new quartz countertops, tiled floor, and a convenient shower-tub combo. Additional features include tile flooring throughout the main living areas, crown molding, new wainscoting in select areas, new designer window treatments, and a 2.5-car garage with tandem parking. Experience an unparalleled lifestyle of leisure and luxury at Lakewood National, where every day is filled with endless possibilities for recreation and relaxation. This vibrant community boasts an impressive array of amenities, including two world-class golf courses designed by Arnold Palmer, state-of-the-art tennis courts, pickle-ball facilities, and a resort-style pool perfect for soaking up the Florida sun. Fitness enthusiasts will delight in the fully equipped fitness center, while nature lovers can explore scenic walking trails winding through lush greenery. With a dog park for furry friends, playgrounds for the little ones, and a bustling social calendar filled with events and activities, Lakewood National offers something for everyone. Whether you're seeking an active lifestyle or simply looking to unwind in a serene setting, Lakewood National provides the perfect backdrop for resort-style living at its finest.

    Zillow last checked:

    Listing updated:

    Listed by:

    Mark Coppens 941-444-0436,

    LIVING VOGUE LLC 800-486-1794

    Bought with:

    Stacyann Young Cole, 3438016

    FINE PROPERTIES

    Source: Stellar MLS,MLS#: A4602422MLS LogoOriginating MLS: Sarasota - Manatee

    Facts & features

    Interior

    Bedrooms & bathrooms
    • Bedrooms: 3
    • Bathrooms: 2
    • Full bathrooms: 2
    Primary bedroom
    • Features: Walk-In Closet(s)
    • Level: Second
    • Dimensions: 21x14
    Bedroom 2
    • Features: Built-in Closet
    • Level: Second
    • Dimensions: 17x11
    Bedroom 3
    • Features: Built-in Closet
    • Level: Second
    • Dimensions: 16x10
    Dining room
    • Level: Second
    • Dimensions: 12x10
    Kitchen
    • Level: Second
    • Dimensions: 18x11
    Living room
    • Level: Second
    • Dimensions: 26x20
    Heating
    • Natural Gas
    Cooling
    • Central Air
    Appliances
    • Included: Dishwasher, Disposal, Dryer, Microwave, Range, Washer
    • Laundry: Laundry Room
    Features
    • Built-in Features, Ceiling Fan(s), Crown Molding, Open Floorplan, Split Bedroom, Stone Counters, Walk-In Closet(s)
    • Flooring: Carpet, Tile
    • Windows: Window Treatments
    • Has fireplace: No
    Interior area
    • Total structure area: 2,858
    • Total interior livable area: 2,110 sqft

    Property

    Parking
    • Total spaces: 3
    • Parking features: Garage - Attached
    • Attached garage spaces: 3
    Features
    • Levels: Two
    • Stories: 2
    • Exterior features: Irrigation System
    Lot
    • Size: 1 Square Feet
    Details
    • Parcel number: 581598659
    • Zoning: RES
    • Special conditions: None

    Construction

    Type & style
    • Home type: Condo
    • Property subtype: Condominium
    Materials
    • Concrete, Stucco
    • Foundation: Slab
    • Roof: Tile
    Condition
    • Completed
    • New construction: No
    • Year built: 2020
    Details
    • Builder name: Lennar

    Utilities & green energy

    • Sewer: Public Sewer
    • Water: Public
    • Utilities for property: Cable Available, Electricity Available, Electricity Connected, Natural Gas Available, Natural Gas Connected, Sewer Available, Sewer Connected, Sprinkler Recycled, Water Available, Water Connected

    Community & HOA

    Community
    • Features: Clubhouse, Deed Restrictions, Dog Park, Fitness Center, Gated Community - Guard, Golf Carts OK, Golf, Irrigation-Reclaimed Water, Park, Playground, Pool, Restaurant, Sidewalks, Wheelchair Access
    • Pet fee: $0 monthly
    • Subdivision: LAKEWOOD NATIONAL
    HOA
    • Has HOA: Yes
    • Amenities included: Cable TV, Clubhouse, Fitness Center, Gated, Golf Course, Maintenance, Park, Pickleball Court(s), Playground, Pool, Recreation Facilities, Security, Spa/Hot Tub, Tennis Court(s), Trail(s), Wheelchair Access
    • Services included: 24-Hour Guard, Common Area Taxes, Community Pool, Reserve Fund, Fidelity Bond, Insurance, Maintenance Structure, Maintenance Grounds, Manager, Pest Control, Pool Maintenance, Recreational Facilities, Security
    • HOA fee: $936 monthly
    • HOA name: Honna Nisbet
    • HOA phone: 941-487-7927
    Location
    • Region: Bradenton

    Financial & listing details

    • Price per square foot: $284/sqft
    • Tax assessed value: $484,500
    • Annual tax amount: $7,733
    • Date on market: 3/6/2024
    • Cumulative days on market: 97 days
    • Listing terms: Cash,Conventional
    • Ownership: Fee Simple
    • Total actual rent: 0
    • Electric utility on property: Yes
    • Road surface type: Paved

    Price history

    DateEventPrice
    7/10/2024Sold$600,000-2.3%$284/sqft
    Source: Stellar MLS #A4602422 Report a problem
    6/12/2024Pending sale$614,000$291/sqft
    Source: Stellar MLS #A4602422 Report a problem
    6/9/2024Price change$614,000-5.5%$291/sqft
    Source: Stellar MLS #A4602422 Report a problem
    5/15/2024Price change$649,900-7.1%$308/sqft
    Source: Stellar MLS #A4602422 Report a problem
    4/26/2024Price change$699,900-2.7%$332/sqft
    Source: Stellar MLS #A4602422 Report a problem
    4/3/2024Price change$719,000-5.4%$341/sqft
    Source: Stellar MLS #A4602422 Report a problem
    3/14/2024Price change$759,900-1.3%$360/sqft
    Source: Stellar MLS #A4602422 Report a problem
    3/6/2024Listed for sale$769,900+25.2%$365/sqft
    Source: Stellar MLS #A4602422 Report a problem
    9/12/2022Sold$615,000-1.6%$291/sqft
    Source: Public Record Report a problem
    8/15/2022Pending sale$625,000$296/sqft
    Source: Stellar MLS #A4537320 Report a problem
    8/10/2022Listed for sale$625,000$296/sqft
    Source: Stellar MLS #A4537320 Report a problem
    8/6/2022Pending sale$625,000$296/sqft
    Source: Stellar MLS #A4537320 Report a problem
    7/27/2022Price change$625,000-3.8%$296/sqft
    Source: Stellar MLS #A4537320 Report a problem
    7/7/2022Price change$650,000-4.3%$308/sqft
    Source: Stellar MLS #A4537320 Report a problem
    6/13/2022Price change$679,000-2.9%$322/sqft
    Source: Stellar MLS #A4537320 Report a problem
    6/3/2022Listed for sale$699,000$331/sqft
    Source: Stellar MLS #A4537320 Report a problem

    Public tax history

    YearProperty taxesTax assessment
    2025$9,138 -10.1%$484,500 -13%
    2024$10,169 +1.8%$556,750 +4.8%
    2023$9,985 +63.2%$531,250 +71.6%
    2022$6,117 +0.2%$309,659 +3%
    2021$6,104 +181.4%$300,640 +15270.1%
    2020$2,170 $1,956
    Find assessor info on the county website

    Neighborhood: 34211

    Nearby schools

    GreatSchools rating
    Schools provided by the listing agent
    • Elementary: Gullett Elementary
    • Middle: Dr Mona Jain Middle
    • High: Lakewood Ranch High

    Source: Stellar MLS. This data may not be complete. We recommend contacting the local school district to confirm school assignments for this home.

    Get a cash offer in 3 minutes
    Find out how much your home could sell for in as little as 3 minutes with a no-obligation cash offer.
    Estimated market value
    $526,300
    Get a cash offer in 3 minutes
    Find out how much your home could sell for in as little as 3 minutes with a no-obligation cash offer.
    Estimated market value
    $526,300