Skip main navigation
Off market
  • $724,100

    17617 Live Oak Dr, Deer Island, FL 32778

    4beds
    3,605sqft
    SingleFamily
    Built in 2007
    0.27 Acres Lot
    $724,100 Zestimate®
    $201/sqft
    $2,934 Estimated rent

    Home value

    $724,100

    $673,000 - $775,000

    $2,934/mo

    Zestimate® history
    Loading
    Loading...

    Owner options

    List your home for rent

    $2,934/mo

    Rent Zestimate®

    Find your next renter with Zillow Rental Manager. Plus, with online applications, you can quickly screen prospective tenants – for free.

    Learn more

    $2,934/mo

    Rent Zestimate®

    Refinance and save

    $4,892/mo

    Est. payment

    Refinancing to a lower rate could help reduce your monthly payments and save thousands over the life of the loan.

    See today's rates

    $4,892/mo

    Est. payment

    Explore your selling options

    Work with a Zillow partner agent

    Leverage their expertise and Zillow's premium Showcase listings to get your home seen by more buyers.

    Get started

    List with your own agent

    Get your home in front of millions of buyers by listing it on Zillow.

    Learn how to do it

    Sell it yourself

    Take full control of how buyers see your home on Zillow by listing For Sale by Owner (FSBO).

    List your home

    What's special

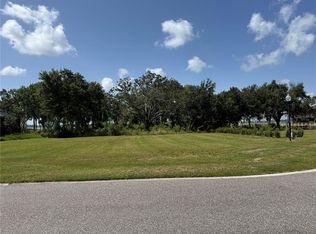
    A must see! Located on a quiet cul-de-sac in the gated and golf community of Deer Island with spectacular water and golf views. This 4 bed, 3 bath + bonus room home provides a convenient, peaceful respite from the hustle of metropolitan living. Located on the 17th fairway with fantastic curb appeal and boasts a paver driveway, tile roof, fenced backyard, custom lanai with hot tub, and an over-sized 2-car garage with room for your golf cart. A welcoming entrance invites you into this gracious home that exudes comfort and style in nearly 4,725 sq.ft. of living space. The open floor plan provides expansive views from almost every room, while establishing a balance of formality and relaxed family enjoyment. Everyone agrees that the kitchen is the "heart of the home" and here it is, a chef's dream, a gourmet kitchen with an abundance of cabinets, granite counters, stainless appliances, built-in oven, island cook top and pantry. A glorious light-filled breakfast room provides amazing views of the backyard, pond and golf course. Guest bedrooms have adjoining baths and are split from the owners' suite. The first floor owners' suite is a peaceful retreat with an abundance of windows, two large walk-in closets and a beautifully appointed master bath with dual vanities, jetted tub, and walk-in shower. A large 2nd floor bonus room enjoys a balcony overlooking Lake Beauclaire. Just a short drive to downtown shops and dining and less than an hour drive from Orlando activities. List Price is below recent bank appraisal!

    This property is not currently displayed as for sale or rent on Zillow. This may be different from what's on other websites or public sources.
    Facts & features

    Interior

    Bedrooms & bathrooms
    • Bedrooms: 4
    • Bathrooms: 3
    • Full bathrooms: 3
    Heating
    • Forced air, Electric
    Cooling
    • Central
    Appliances
    • Included: Dryer, Microwave, Refrigerator, Washer
    • Laundry: Inside, Laundry Room
    Features
    • Ceiling Fans(s), High Ceiling(s), Master Bedroom Downstairs, Split Bedroom, Vaulted Ceiling(s), Crown Molding, Walk-In Closet(s), Window Treatments, Eating Space In Kitchen, Kitchen/Family Room Combo, Stone Counters, Tray Ceiling(s), Thermostat
    • Flooring: Carpet, Hardwood
    • Windows: Window Treatments, Blinds, Thermal Windows, Drapes
    Interior area
    • Structure area source: Public Records
    • Total interior livable area: 3,605 sqft

    Property

    Parking
    • Total spaces: 2
    • Parking features: Garage - Attached
    Features
    • Levels: One
    • Patio & porch: Covered, Patio, Screened, Rear Porch
    • Exterior features: Other, Stone, Stucco
    • Spa features: Heated, Above Ground
    • Has view: Yes
    • View description: Water
    • Has water view: Yes
    • Water view: Water
    Lot
    • Size: 0.27 Acres
    • Dimensions: 92x138x94x126
    • Features: Street Paved, Cul-de-sac, On Golf Course
    • Residential vegetation: Mature Landscaping, Oak Trees
    Details
    • Parcel number: 361926200500E04000

    Construction

    Type & style
    • Home type: SingleFamily
    • Architectural style: Custom
    Materials
    • wood frame
    • Foundation: Slab
    • Roof: Tile
    Condition
    • Year built: 2007

    Utilities & green energy

    • Sewer: Public Sewer
    • Water: Public
    • Utilities for property: Public, Electricity Connected, Fire Hydrant, Street Lights, Underground Utilities, Fiber Optics

    Community & HOA

    Community
    • Security: Gated Community, Security System Owned, Smoke Detector(s)
    • Subdivision: DEER ISLAND CLUB
    HOA
    • Has HOA: Yes
    • Amenities included: Gated
    • HOA fee: $12 monthly
    Location
    • Region: Deer Island

    Financial & listing details

    • Price per square foot: $201/sqft
    • Tax assessed value: $671,672
    • Annual tax amount: $7,371

    Price history

    DateEventPrice
    4/11/2019Sold$496,700-3%$138/sqft
    Source: Public Record Report a problem
    3/6/2019Pending sale$512,000$142/sqft
    Source: RE/MAX Premier Realty #G5011100 Report a problem
    2/26/2019Price change$512,000-2.5%$142/sqft
    Source: RE/MAX PREMIER REALTY #G5011100 Report a problem
    2/8/2019Listed for sale$525,000+31.3%$146/sqft
    Source: RE/MAX PREMIER REALTY #G5011100 Report a problem
    12/12/2014Sold$400,000+2.8%$111/sqft
    Source: Stellar MLS #G4706296 Report a problem
    8/27/2014Price change$389,000-0.2%$108/sqft
    Source: RE/MAX Realty Center #G4706296 Report a problem
    7/18/2014Price change$389,900-2.5%$108/sqft
    Source: RE/MAX Realty Center #G4706296 Report a problem
    4/27/2014Listed for sale$399,900+25%$111/sqft
    Source: REMAX Realty Center International #G4706296 Report a problem
    2/27/2014Sold$320,000-8.5%$89/sqft
    Source: Public Record Report a problem
    12/19/2013Listed for sale$349,900-16.2%$97/sqft
    Source: FRONT PORCH REALTIES #G4701837 Report a problem
    10/30/2012Sold$417,400+138.5%$116/sqft
    Source: Public Record Report a problem
    12/8/2005Sold$175,000$49/sqft
    Source: Public Record Report a problem

    Public tax history

    YearProperty taxesTax assessment
    2025$7,371 +5%$424,500 +2.9%
    2024$7,021 +6.1%$412,540 +3%
    2023$6,620 +3.6%$400,530 +3%
    2022$6,387 +6.8%$388,870 +3%
    2021$5,979 -4.2%$377,548 +1.4%
    2020$6,238 +2.4%$372,336 +4.5%
    2019$6,095 +6.4%$356,278 +1.9%
    2018$5,726 $349,635 +2.1%
    2017$5,726 +2.1%$342,444 +2.1%
    2016$5,607 0%$335,401 +0.7%
    2015$5,609 +5.2%$333,070 +25%
    2014$5,334 +37.8%$266,355 +2.4%
    2013$3,871 -1%$260,124
    2012$3,911 -13.5%$260,124 -13.6%
    2011$4,521 -12.7%$301,130 -11.4%
    2010$5,176 -2.5%$339,911 -2.6%
    2009$5,307 -16.8%$348,956 -16.9%
    2008$6,381 $420,004
    Find assessor info on the county website

    Neighborhood: 32778

    Nearby schools

    GreatSchools rating
    Schools provided by the listing agent
    • Elementary: Astatula Elem
    • Middle: Tavares Middle=Tavares Middle
    • High: Tavares High

    Source: The MLS. This data may not be complete. We recommend contacting the local school district to confirm school assignments for this home.

    Get a cash offer in 3 minutes
    Find out how much your home could sell for in as little as 3 minutes with a no-obligation cash offer.
    Estimated market value
    $724,100
    Get a cash offer in 3 minutes
    Find out how much your home could sell for in as little as 3 minutes with a no-obligation cash offer.
    Estimated market value
    $724,100