Welcome to this BEAUTIFULLY maintained Willow Model in The Villages, Florida, ideally located on a desirable corner lot just minutes from Nancy Lopez Country Club and Glenview Country Club — with easy access to shopping, restaurants, and medical facilities. Offering 1,473 sq. ft. of well-designed living space, this split design 3-bedroom, 2-bath home features volume ceilings and laminate flooring, creating a bright and comfortable feel throughout. Three solar tubes bring in abundant natural light, enhancing the home’s warm and inviting atmosphere. The layout flows seamlessly into a fully enclosed lanai, perfect for relaxing or entertaining year-round. The primary suite includes a walk-in closet and an updated shower, while one of the guest bedrooms features a built-in Murphy bed, offering flexibility for guests or a home office. The kitchen and main living areas are functional and open, complemented by indoor laundry for everyday convenience. The two-car garage has an epoxy-coated floor and many storage units, providing exceptional space for organization and even has ample room in the attic for storage — a MAJOR bonus for Villages living. Step outside to enjoy MATURE landscaping, and LUSH grass, along with window awnings that add charm and shade. The painted driveway, walkway, and patio in the rear of the home enhance the home’s curb appeal. Major updates include a BRAND NEW ROOF (April 2026), NOVA Filtration system, and a BROWARD HOME WARRANTY through July 2026, offering added peace of mind. And best of all — the BOND IS PAID, providing significant long-term savings. Thoughtfully priced to attract strong interest and maximize value, this home presents an exceptional opportunity to own in one of the most sought-after areas of The Villages. This home offers the perfect combination of LOCATION, COMFORT, & VALUE — ready for you to enjoy LIFE in The Villages Community!
Sold for $315,500
$315,500
17617 SE 80TH ALTAMAHA COURT, THE VILLAGES, FL 32162
3beds
1,473sqft
Single Family Residence
Built in 2004
6,534 Square Feet Lot
$315,100 Zestimate®
$214/sqft
$2,492 Estimated rent
Home value
$315,100
$290,000 - $340,000
$2,492/mo
Zestimate® history
Owner options
List your home for rent
$2,492/mo
Rent Zestimate®
Find your next renter with Zillow Rental Manager. Plus, with online applications, you can quickly screen prospective tenants – for free.
$2,492/mo
Rent Zestimate®
Refinance and save
$2,343/mo
Est. payment
Refinancing to a lower rate could help reduce your monthly payments and save thousands over the life of the loan.
$2,343/mo
Est. payment
Explore your selling options
Work with a Zillow partner agent
Leverage their expertise and Zillow's premium Showcase listings to get your home seen by more buyers.
Get startedList with your own agent
Get your home in front of millions of buyers by listing it on Zillow.
Learn how to do itSell it yourself
Take full control of how buyers see your home on Zillow by listing For Sale by Owner (FSBO).
List your homeWhat's special
Volume ceilingsDesirable corner lotLaminate flooringMature landscapingLush grass
Zillow last checked:
Listing updated:
Listed by:
Michelle Luukko 203-470-8524,
REALTY EXECUTIVES IN THE VILLAGES 352-753-7500
Bought with:
Bonnie Black, 3342306
FLORIDA REALTY INVESTMENTS
Robyn Cavallaro, 3471252
FLORIDA REALTY INVESTMENTS
Source: Stellar MLS,MLS#: G5110986 Originating MLS: Ocala - Marion
Originating MLS: Ocala - Marion
Facts & features
Interior
Bedrooms & bathrooms
- Bedrooms: 3
- Bathrooms: 2
- Full bathrooms: 2
Primary bedroom
- Features: Walk-In Closet(s)
- Level: First
Bedroom 1
- Features: Coat Closet
- Level: First
Bedroom 2
- Features: Coat Closet
- Level: First
Primary bathroom
- Level: First
Bathroom 1
- Level: First
Dinette
- Level: First
Kitchen
- Level: First
Laundry
- Level: First
Living room
- Level: First
Heating
- Central, Natural Gas
Cooling
- Central Air
Appliances
- Included: Dishwasher, Dryer, Ice Maker, Microwave, Range, Refrigerator, Washer
- Laundry: Inside, Laundry Room
Features
- Ceiling Fan(s), Crown Molding, Primary Bedroom Main Floor, Thermostat, Vaulted Ceiling(s), Walk-In Closet(s)
- Flooring: Laminate, Linoleum
- Has fireplace: No
Interior area
- Total structure area: 2,245
- Total interior livable area: 1,473 sqft
Property
Parking
- Total spaces: 2
- Parking features: Driveway, On Street
- Attached garage spaces: 2
- Has uncovered spaces: Yes
Features
- Levels: One
- Stories: 1
- Exterior features: Awning(s), Irrigation System, Lighting, Rain Gutters, Sprinkler Metered
Lot
- Size: 6,534 Square Feet
- Dimensions: 74 x 90
- Features: Corner Lot
Details
- Parcel number: 6766136000
- Zoning: RESI
- Special conditions: None
Construction
Type & style
- Home type: SingleFamily
- Property subtype: Single Family Residence
Materials
- Vinyl Siding
- Foundation: Slab
- Roof: Shingle
Condition
- New construction: No
- Year built: 2004
Details
- Builder model: Willow
Utilities & green energy
- Sewer: Public Sewer
- Water: Public
- Utilities for property: BB/HS Internet Available, Cable Connected, Electricity Connected, Natural Gas Connected, Street Lights, Water Connected
Community & HOA
Community
- Pet fee: $0 monthly
- Senior community: Yes
- Subdivision: THE VILLAGES
HOA
- Has HOA: No
- HOA fee: $204 monthly
Location
- Region: The Villages
Financial & listing details
- Price per square foot: $214/sqft
- Tax assessed value: $302,869
- Annual tax amount: $2,437
- Date on market: 4/14/2026
- Cumulative days on market: 32 days
- Listing terms: Cash,Conventional,FHA,VA Loan
- Ownership: Fee Simple
- Total actual rent: 0
- Electric utility on property: Yes
- Road surface type: Paved, Asphalt
Price history
| Date | Event | Price |
|---|---|---|
| 6/4/2026 | Sold | $315,500-1.4%$214/sqft |
Source:  Stellar MLS #G5110986 Report a problem Stellar MLS #G5110986 Report a problem | ||
| 5/17/2026 | Pending sale | $319,900$217/sqft |
Source: Stellar MLS #G5110986 Report a problem | ||
| 4/14/2026 | Listed for sale | $319,900+39.1%$217/sqft |
Source: Stellar MLS #G5110986 Report a problem | ||
| 10/6/2005 | Sold | $229,900+39.7%$156/sqft |
Source: Public Record Report a problem | ||
| 1/12/2004 | Sold | $164,600$112/sqft |
Source: Public Record Report a problem | ||
Public tax history
| Year | Property taxes | Tax assessment |
|---|---|---|
| 2024 | $3,843 +1.8% | $193,328 +3% |
| 2023 | $3,774 +6.6% | $187,697 +3% |
| 2022 | $3,540 +1.4% | $182,230 +3% |
| 2021 | $3,490 +0.5% | $176,922 +1.4% |
| 2020 | $3,472 +1.2% | $174,479 +2.3% |
| 2019 | $3,431 | $170,556 +1.9% |
| 2018 | $3,431 +8% | $167,376 +2.1% |
| 2017 | $3,177 +0.8% | $163,933 +2.1% |
| 2016 | $3,152 | $160,561 +0.7% |
| 2015 | $3,152 +7.2% | $159,445 +0.8% |
| 2014 | $2,941 +2.9% | $158,180 +2.7% |
| 2013 | $2,857 +1.4% | $154,022 +1.7% |
| 2012 | $2,819 -2.1% | $151,447 +3% |
| 2011 | $2,878 +1.6% | $147,036 +1.5% |
| 2010 | $2,833 -3.5% | $144,863 -6.4% |
| 2009 | $2,936 -9.7% | $154,819 -13.3% |
| 2008 | $3,253 -7% | $178,499 -2.6% |
| 2007 | $3,498 -5% | $183,301 +2.5% |
| 2006 | $3,682 +193.3% | $178,830 +27.2% |
| 2005 | $1,255 | $140,632 +603.2% |
| 2004 | $1,255 | $20,000 |
| 2002 | -- | -- |
Find assessor info on the county website
Neighborhood: 32162
Nearby homes
- $308,7503 bd2 ba1.3k sqft17637 SE 80th Altamaha Ct, The Villages, FL 32162For Sale
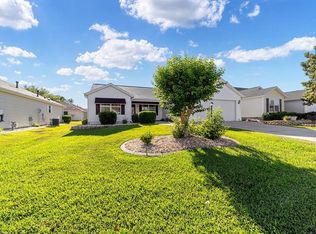
- $332,8003 bd2 ba2.2k sqft17604 SE 81st Wynstone Ave, The Villages, FL 32162Off Market
- $286,4002 bd2 ba2.2k sqft17624 SE 81st Wynstone Ave, The Villages, FL 32162Off Market
- $335,2002 bd2 ba2.7k sqft17657 SE 80th Altamaha Ct, The Villages, FL 32162Off Market
- $387,0003 bd2 ba1.7k sqft8078 SE 177th Winterthur Loop, The Villages, FL 32162Off Market
- $372,1003 bd2 ba1.9k sqft17616 SE 80th Altamaha Ct, The Villages, FL 32162Off Market
- $403,3003 bd2 ba2.9k sqft8072 SE 177th Winterthur Loop, The Villages, FL 32162Off Market
- $335,0003 bd2 ba1.9k sqft8086 SE 177th Winterthur Loop, The Villages, FL 32162Sold
Nearby schools
GreatSchools rating
- 2/10Harbour View Elementary SchoolGrades: PK-5Distance: 3.1 mi
- 4/10Lake Weir Middle SchoolGrades: 6-8Distance: 3.1 mi
- 3/10Belleview High SchoolGrades: 9-12Distance: 8.6 mi
Get a cash offer in 3 minutes
Find out how much your home could sell for in as little as 3 minutes with a no-obligation cash offer.
Estimated market value
$315,100
Get a cash offer in 3 minutes
Find out how much your home could sell for in as little as 3 minutes with a no-obligation cash offer.
Estimated market value
$315,100
- Florida
- Marion County
- The Villages
- 32162
- 17617 SE 80TH ALTAMAHA COURT
Nearby cities
Nearby zip codes
Other The Villages Topics
